
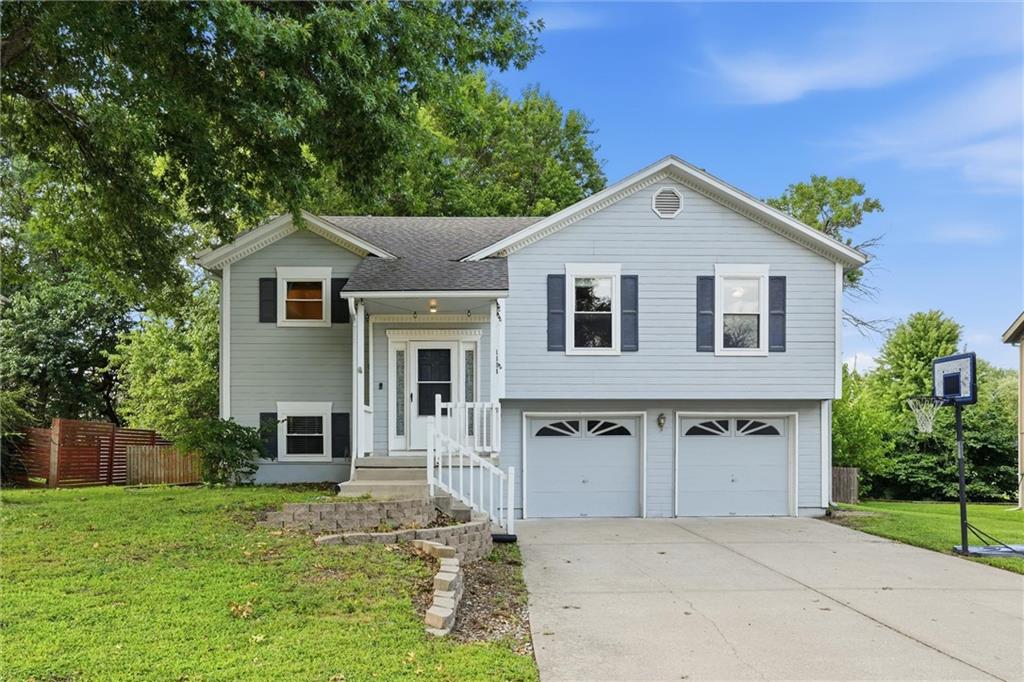
$285,000
1104 Park Drive, Greenwood, MO 64034

About This Property
From the moment you step inside, the vaulted ceilings, abundant natural light, and inviting fireplace make this house feel like home. This well-maintained split-entry home offers 3 bedrooms, 2 full bathrooms, and an open main level featuring hardwood floors throughout.The cove kitchen flows seamlessly into the dining area and living room, while the back deck overlooks a fenced backyard with a tree line that creates a private backdrop.The primary suite features its own full bathroom and walk-in closet, while the finished lower level offers flexible living space that could serve as a media room, recreation area, home office, or non-conforming 4th bedroom. Main-level laundry adds everyday convenience. Located just minutes from major highways, shopping, dining, and Greenwood's local parks and community events, this home offers the perfect blend of comfort, functionality, and convenience.
Features & Details
Schools
District: Lee's Summit
Listing Details
- MLS #
- 245277859
- Listing ID
- HMS2633706
- Property Type
- Single Family Residence
- Subdivision
- Allendale South
- Listing Agent
- Danny Howell
- Listing Office
- EXP Realty LLC
Location
1104 Park Drive, Greenwood, MO 64034
Price Context
- Price per sq ft
- $215/sqft
- Price per acre
- $36/acre
Mortgage Calculator
Listing data provided by Heartland MLS via SimplyRETS. Last updated: Sep 24, 2026, 7:42 PM UTC.
This information is believed to be accurate but is not guaranteed. Buyers should independently verify all information. The listing broker's offer of compensation is made only to participants of the MLS where the listing is filed. © 2026 Heartland MLS. All rights reserved.