
$275,000
2409 NW Salem Court, Blue Springs, MO 64015

About This Property
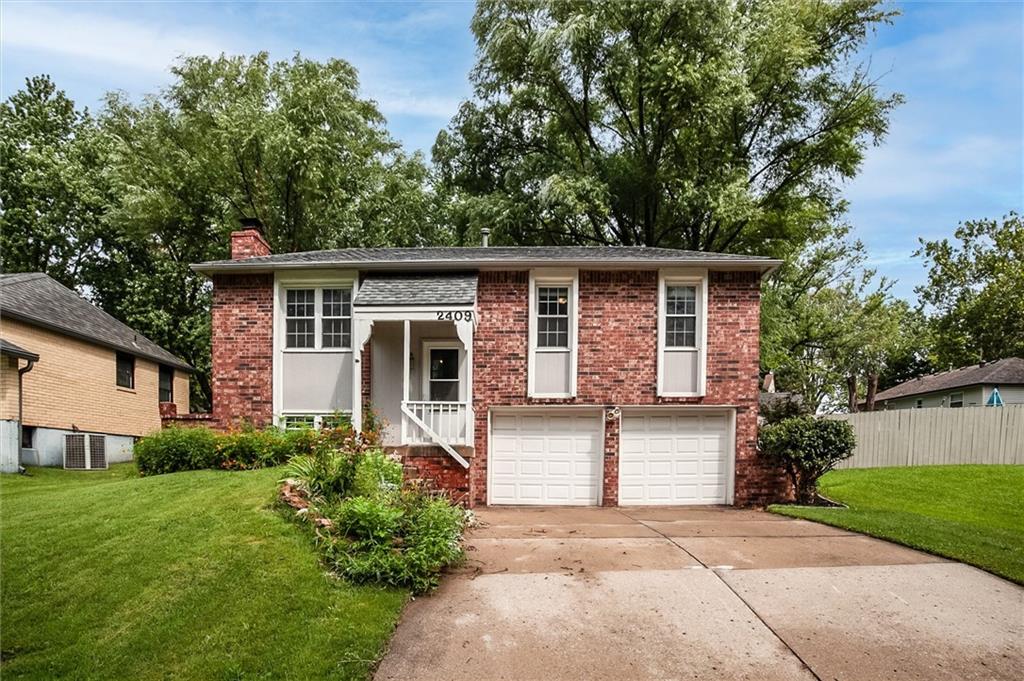
NEW PRICE! Tucked away on a quiet cul-de-sac, this timeless brick home features fresh paint and thoughtful updates throughout. The classic split-level layout offers a cozy living area that opens to the dining space and updated kitchen with granite countertops, new cabinetry, and stainless steel appliances. Just off the kitchen, the bright sunroom leads to an outdoor deck overlooking the spacious backyard, creating a seamless transition between indoor and outdoor living. The main level includes all three bedrooms and a full bathroom featuring new flooring and a modern double vanity. The lower level offers additional living space with a half bathroom. Conveniently located within the top-rated Blue Springs school district, this home is near the high school and Baumgardner Park. All appliances stay with the home, making this a turnkey opportunity for a first-time home buyer to call their own!
Features & Details
Schools
District: Blue Springs
Listing Details
- MLS #
- 245296266
- Listing ID
- HMS2633935
- Property Type
- Single Family Residence
- Subdivision
- Kingsridge
- Listing Agent
- Terry Burks
- Listing Office
- Veterans Realty
Location
2409 NW Salem Court, Blue Springs, MO 64015
Price Context
- Price per sq ft
- $278/sqft
- Price per acre
- $38/acre
Mortgage Calculator
Listing data provided by Heartland MLS via SimplyRETS. Last updated: Aug 21, 2026, 2:32 PM UTC.
This information is believed to be accurate but is not guaranteed. Buyers should independently verify all information. The listing broker's offer of compensation is made only to participants of the MLS where the listing is filed. © 2026 Heartland MLS. All rights reserved.