
$234,000
104 Bowman Street, Harrisonville, MO 64701

About This Property
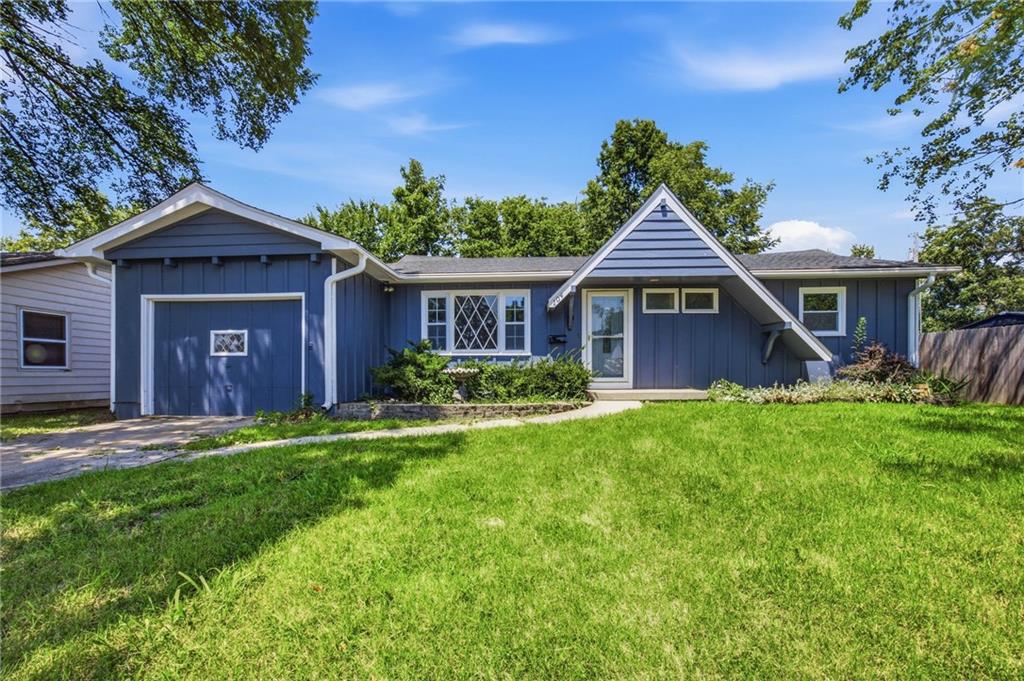
Price Improvement on this classic 1950s ranch home features a semi-open layout from the living room to the dining room, gleaming luxury vinyl plank floors, and a bright living area. Don't miss the remodeled kitchen with all new stainless-steel appliances, granite counters and white cabinets. Master suite with a private full bathroom and closet is on one side of the home with the two additional bedrooms, both with good natural light and closet space are on the other side. The second full bathroom is updated with new flooring and fixtures. New fixtures added in every room and luxury vinyl plank flooring has been installed throughout the main living areas with plush carpet in all bedrooms. Fully fenced backyard with mature shade trees and a nice porch.
Features & Details
Schools
District: Harrisonville
Listing Details
- MLS #
- 245306021
- Listing ID
- HMS2633891
- Property Type
- Single Family Residence
- Subdivision
- Bowman Add
- Listing Agent
- Teresa Ford
- Listing Office
- Crown Realty
Location
104 Bowman Street, Harrisonville, MO 64701
Price Context
- Price per sq ft
- $175/sqft
- Price per acre
- $34/acre
Mortgage Calculator
Listing data provided by Heartland MLS via SimplyRETS. Last updated: Sep 16, 2026, 10:08 PM UTC.
This information is believed to be accurate but is not guaranteed. Buyers should independently verify all information. The listing broker's offer of compensation is made only to participants of the MLS where the listing is filed. © 2026 Heartland MLS. All rights reserved.