ActiveNew
22 photos$290,000
532,666
1934 N 15th Street
Kansas City, KS 66104
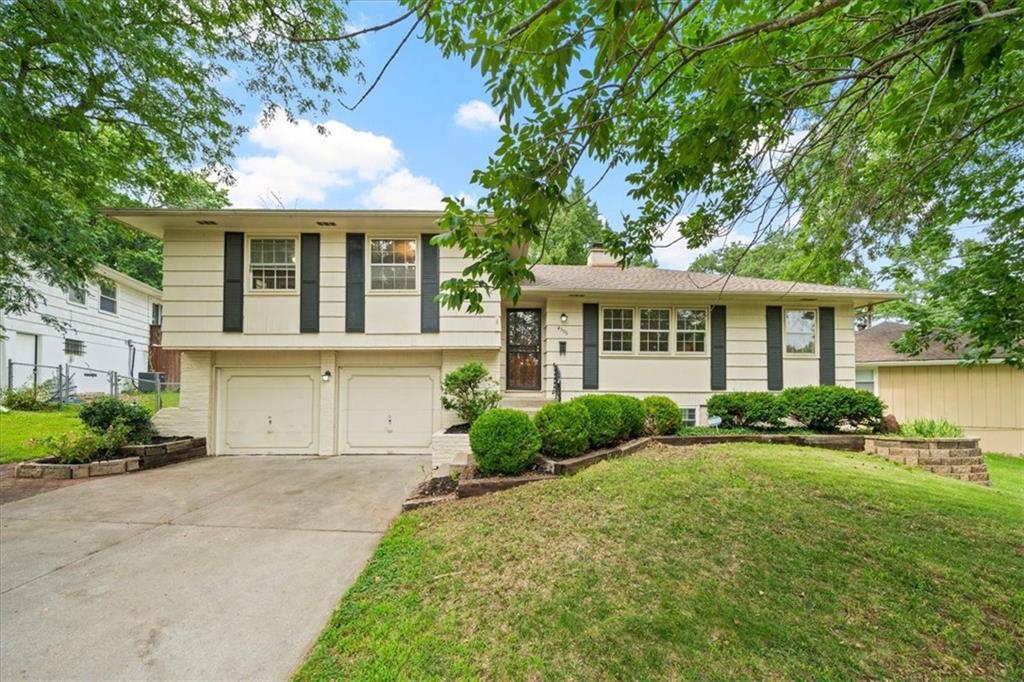
4506 E 105 Street, Kansas City, MO 64137

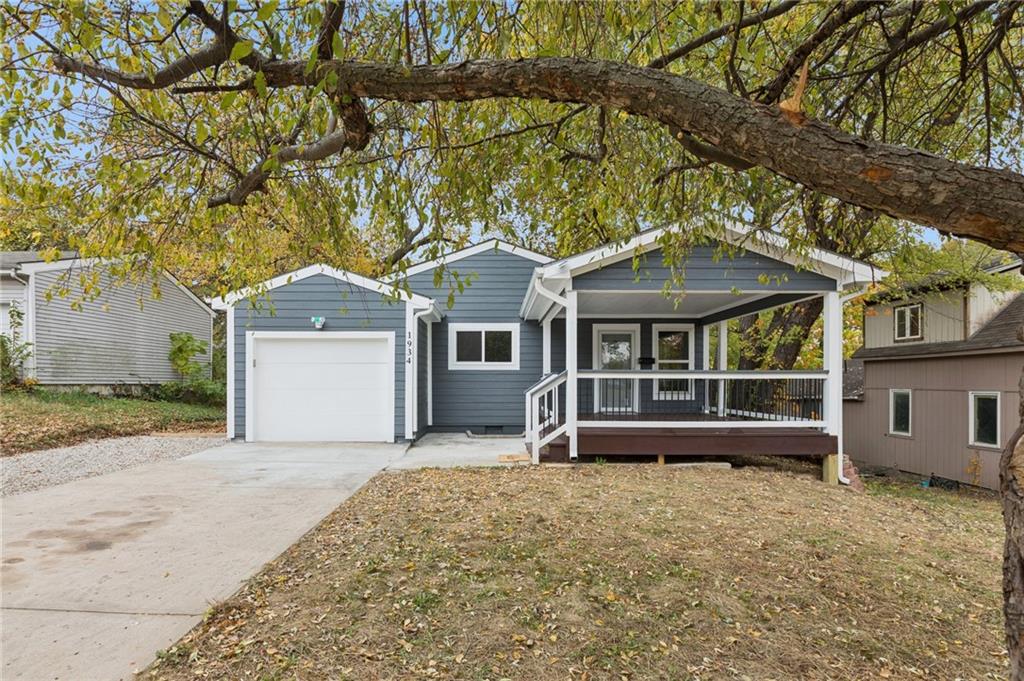
Rare three bed, two bath upstairs, with full apartment in basement. The spacious main floor provides an open and inviting atmosphere, from the terrazzo entrance to the extra-large windows on the main level, and the original hardwood floors throughout. A see-through gas fireplace connects the two living rooms, leading either to the formal dining room and kitchen, or to the spacious back yard, perfect for children playing, gardening, and cookouts. A full hall bathroom services the two upstairs bedrooms, while the primary bedroom has its own full bathroom. In the two-car garage is a dedicated laundry room with sink and dedicated storage room, next to a backyard access door. An additional exterior storage area behind the house easily accommodates a lawn mower, garden tools, bicycles, and sports equipment. The back patio comes complete with a gas grill hooked directly into the home's permanent gas line. And a dedicated french drain has been installed along the side of the house to ensure excellent yard water drainage. Finished lower level with almost 900 sq ft features a full kitchen and bathroom, and is a versatile layout that offers excellent rental income potential, guest quarters, or an ideal multigenerational in-law suite. The lower level includes two private entrances: one opening directly to the backyard and another offering secure, direct access to the attached garage. Easy highway access makes it mere minutes from restaurants, shopping, and bustling attractions around the metro area. Back on market at no fault of the seller.
District: Hickman Mills
4506 E 105 Street, Kansas City, MO 64137
Listing data provided by Heartland MLS via SimplyRETS. Last updated: Aug 13, 2026, 3:35 AM UTC.
This information is believed to be accurate but is not guaranteed. Buyers should independently verify all information. The listing broker's offer of compensation is made only to participants of the MLS where the listing is filed. © 2026 Heartland MLS. All rights reserved.