
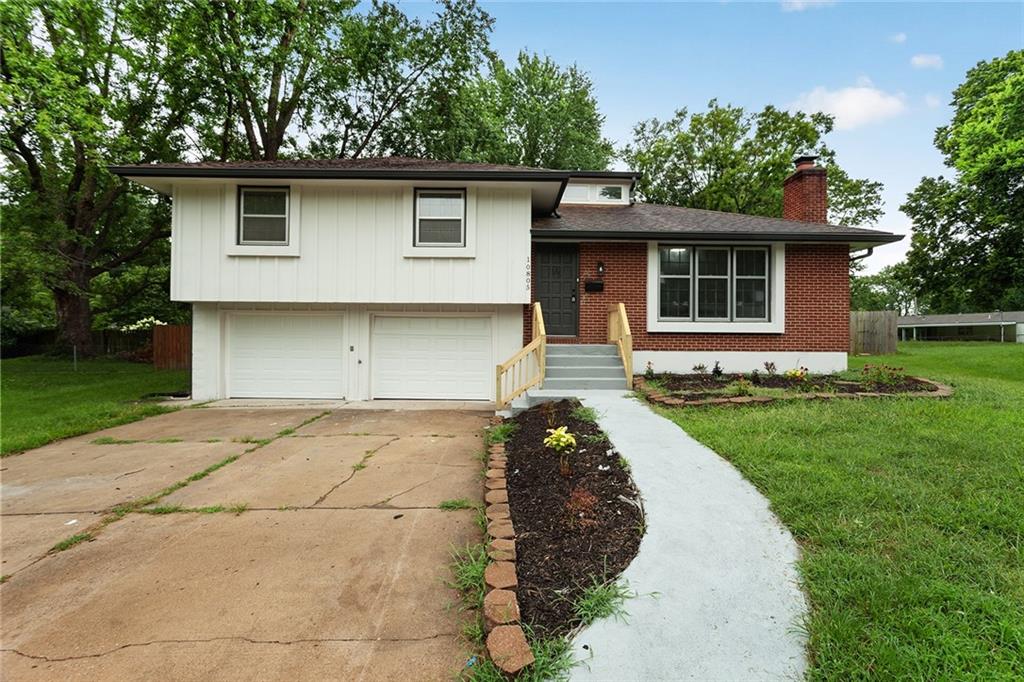
$310,000
10805 E 65th Street, Raytown, MO 64133

About This Property
Beautifully renovated and move-in ready in a quiet cul-de-sac! This spacious 4-bedroom, 2-bath home features a functional split-level floor plan with stylish updates throughout. The completely remodeled kitchen offers white modern cabinetry, updated countertops, stainless steel appliances, subway tile backsplash, and abundant storage. The bright living room flows into a separate dining area with sliding door access to the backyard, making it ideal for everyday living and entertaining. Upstairs, you'll find four generously sized bedrooms, including a spacious primary suite with a beautifully updated private bath, along with a second fully renovated hall bathroom. The finished basement provides an expansive second living area perfect for a recreation room, media room, home office, gym, or playroom. An attached two-car garage offers ample parking and additional storage. Conveniently located near shopping, dining, parks, schools, and major highways, this beautifully updated home is ready for its next owner.
Features & Details
Listing Details
- MLS #
- 245413545
- Listing ID
- HMS2633415
- Property Type
- Single Family Residence
- Subdivision
- Harris Heights
- Listing Agent
- Lucas Barbosa
- Listing Office
- OakBridge Real Estate, LLC
Location
10805 E 65th Street, Raytown, MO 64133
Price Context
- Price per sq ft
- $140/sqft
- Price per acre
- $22/acre
Mortgage Calculator
Listing data provided by Heartland MLS via SimplyRETS. Last updated: Aug 1, 2026, 9:01 AM UTC.
This information is believed to be accurate but is not guaranteed. Buyers should independently verify all information. The listing broker's offer of compensation is made only to participants of the MLS where the listing is filed. © 2026 Heartland MLS. All rights reserved.