ActiveNew
70 photos$535,000
542,658
11312 Yecker Avenue
Kansas City, KS 66109
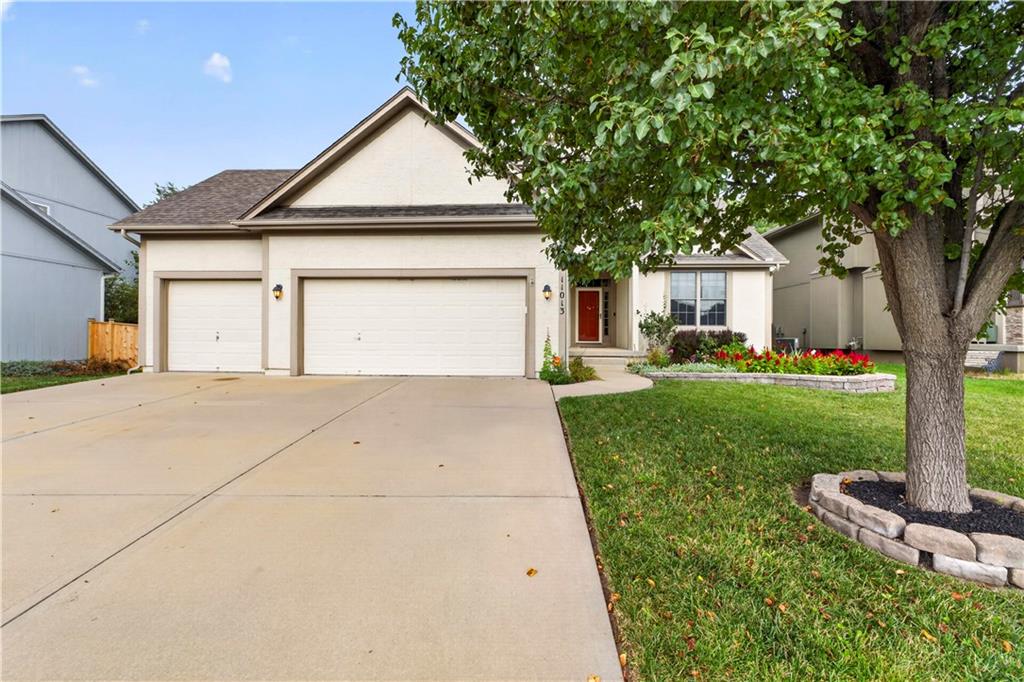
11013 Northridge Drive, Kansas City, KS 66109

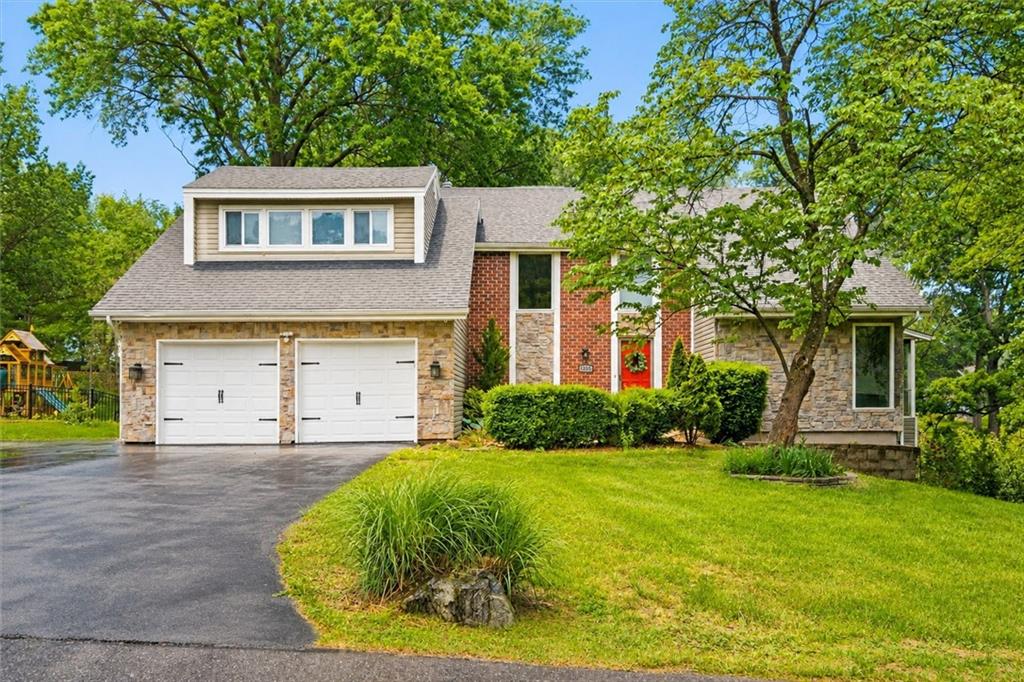
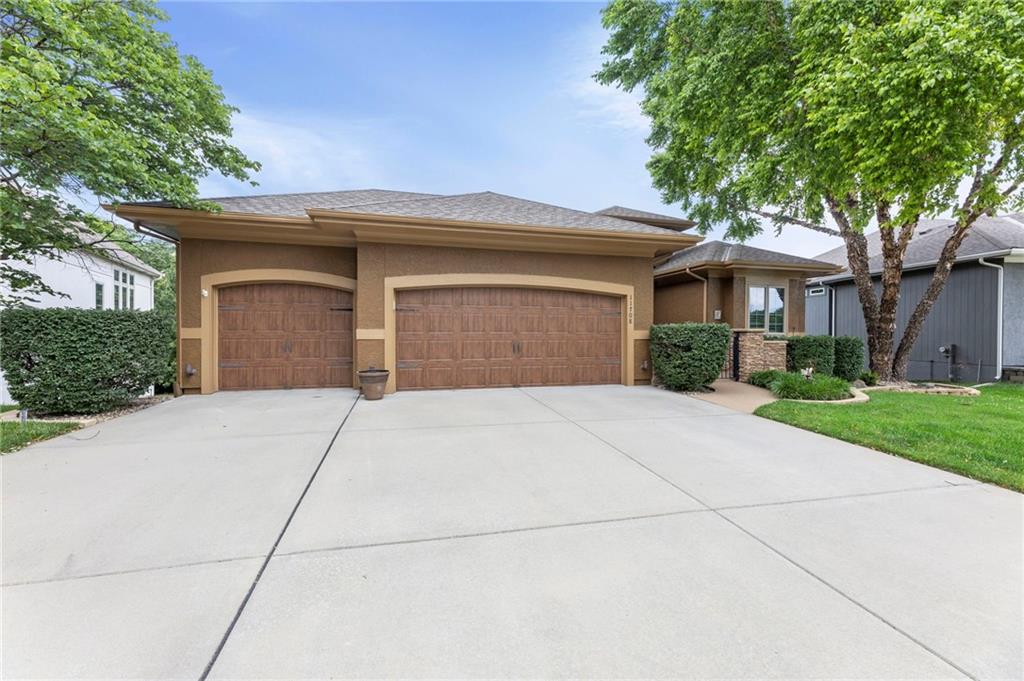
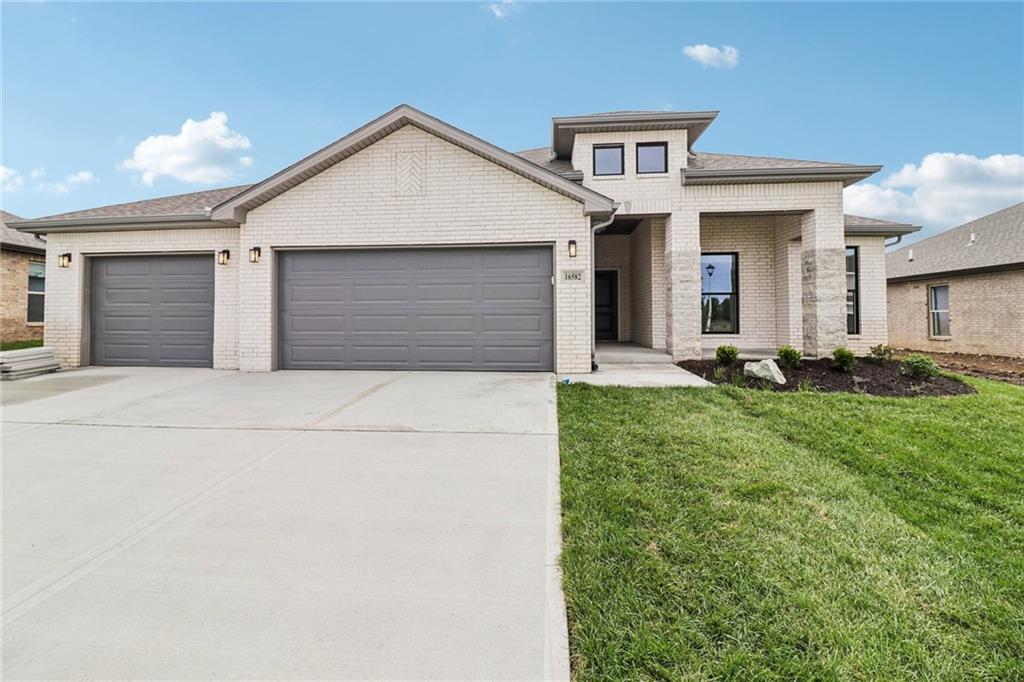
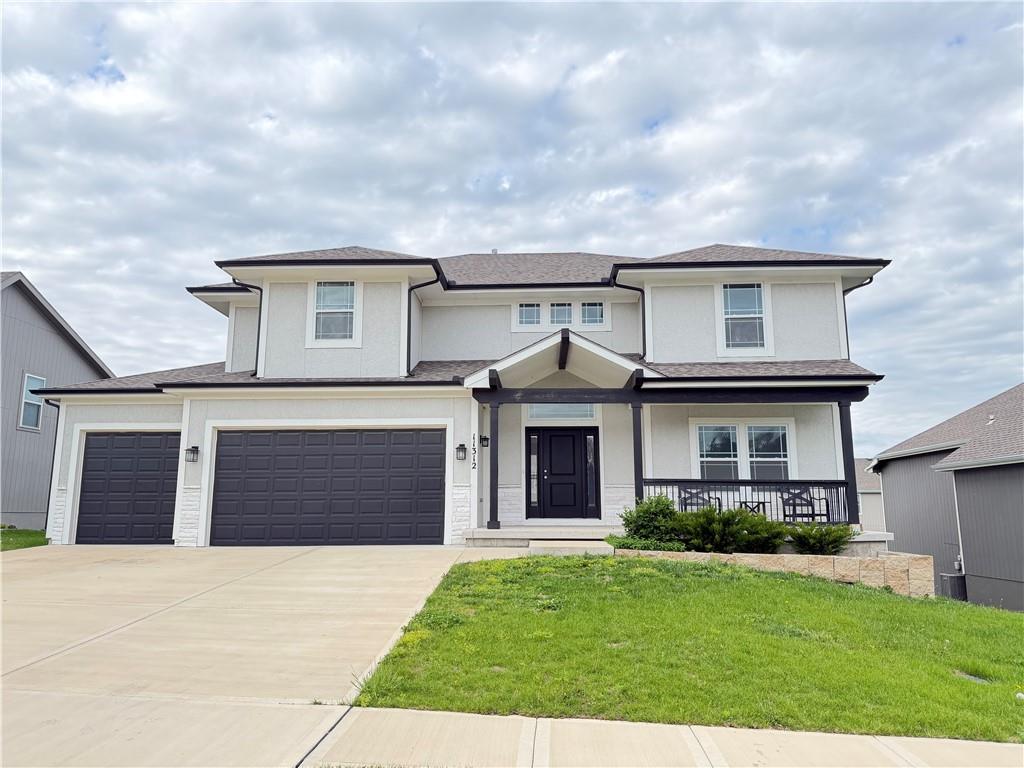
Welcome home! Step inside to a bonus room that could easily be a home office or formal dining room. The spacious layout continues into the kitchen, featuring a pantry, breakfast area, and large island bar. The open great room offers a cozy fireplace, while the main-floor primary suite includes double vanities, a jetted tub, separate shower, and walk-in closet. Upstairs features 3 additional spacious bedrooms and a large hallway bath. The lower level includes a finished rec room plus plenty of storage. Step outside to enjoy your private backyard with no neighbors behind you!
District: Piper
11013 Northridge Drive, Kansas City, KS 66109
Listing data provided by Heartland MLS via SimplyRETS. Last updated: Aug 15, 2026, 6:11 PM UTC.
This information is believed to be accurate but is not guaranteed. Buyers should independently verify all information. The listing broker's offer of compensation is made only to participants of the MLS where the listing is filed. © 2026 Heartland MLS. All rights reserved.