
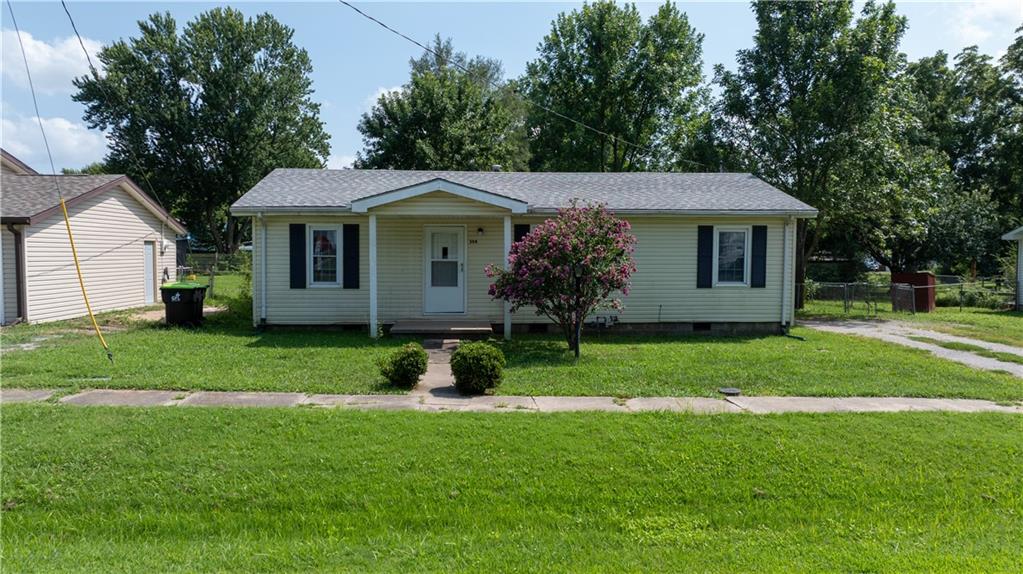
$169,900
304 E Mason Street, La Monte, MO 65337

About This Property
Charming, spacious, and full of character! This beautifully maintained 3-bedroom, 1.5-bath home offers the perfect combination of timeless details and everyday functionality. Many updates have been made in recent years. From the gorgeous hardwood floors to the elegant crown molding, you'll appreciate the warmth and craftsmanship throughout. The generously sized living spaces provide plenty of room to spread out, while the inviting kitchen offers ample space for family meals and entertaining. The dining room is just off the kitchen and leads to the back deck. Just off the dining room, you'll find a dedicated laundry area that adds convenience to your daily routine. The primary suite features its own half bath and a walk-in closet, creating a comfortable retreat at the end of the day. Two additional bedrooms are nicely sized and offer flexibility for guests, a home office, or hobbies. Step outside to enjoy the large, fully fenced backyard complete with an expansive deck—perfect for grilling, relaxing, or hosting gatherings. A storage shed provides extra space for lawn equipment, tools, or outdoor gear. Located in the welcoming community of La Monte, this move-in-ready home offers small-town living with the space and features today's buyers are looking for. Don't miss your opportunity to make this one yours!
Features & Details
Listing Details
- MLS #
- 245538346
- Listing ID
- HMS2633627
- Property Type
- Single Family Residence
- Subdivision
- None
- Listing Agent
- Nicci Ragsdale
- Listing Office
- Re/Max of Sedalia
Location
304 E Mason Street, La Monte, MO 65337
Price Context
- Price per sq ft
- $169/sqft
- Price per acre
- $679,600/acre
Mortgage Calculator
Listing data provided by Heartland MLS via SimplyRETS. Last updated: Aug 5, 2026, 9:01 AM UTC.
This information is believed to be accurate but is not guaranteed. Buyers should independently verify all information. The listing broker's offer of compensation is made only to participants of the MLS where the listing is filed. © 2026 Heartland MLS. All rights reserved.