
$208,000
507 W Walnut Street, Waverly, MO 64096

About This Property
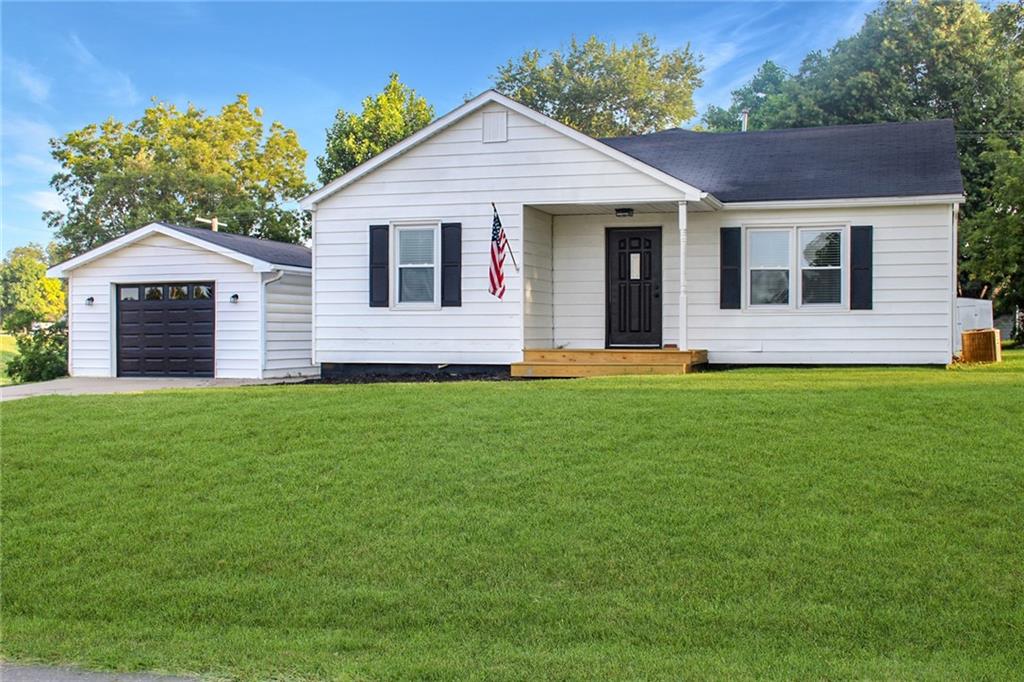
Looking for a beautifully remodeled home conveniently located right next to the school and park? This is the one! The sellers have thoughtfully renovated this home from top to bottom, paying attention to detail. Enjoy updated flooring, fresh paint, and completely remodeled bathrooms that offer a clean, modern look—the bathrooms are truly a standout feature! The charming exterior welcomes you with classic white vinyl maintenance-free siding and an inviting covered front porch, the perfect place to relax and enjoy small-town living. Situated on four lots, you'll have plenty of room to spread out, entertain, garden, or park extra vehicles. The attached garage provides convenient indoor parking, while the main-level laundry room and pantry add everyday convenience and extra storage. One of the home's most enjoyable features is the enclosed sun porch overlooking the backyard. It's the perfect place to sip your morning coffee, unwind in the evening, or take in a fall sunset—enjoying the view without the bugs. Outside, you'll also find a small lawn shed and playhouse, offering even more storage and space. This move-in-ready home offers the perfect combination of modern updates, timeless curb appeal, and plenty of outdoor space. Don't miss your chance to make this beautiful Waverly home your own!
Features & Details
Schools
District: Santa Fe
Listing Details
- MLS #
- 245549183
- Listing ID
- HMS2635061
- Property Type
- Single Family Residence
- Subdivision
- None
- Listing Agent
- Courtney Bergsieker
- Listing Office
- RE/MAX Central
Location
507 W Walnut Street, Waverly, MO 64096
Price Context
- Price per sq ft
- $156/sqft
- Price per acre
- $7/acre
Mortgage Calculator
Listing data provided by Heartland MLS via SimplyRETS. Last updated: Aug 6, 2026, 9:01 AM UTC.
This information is believed to be accurate but is not guaranteed. Buyers should independently verify all information. The listing broker's offer of compensation is made only to participants of the MLS where the listing is filed. © 2026 Heartland MLS. All rights reserved.