
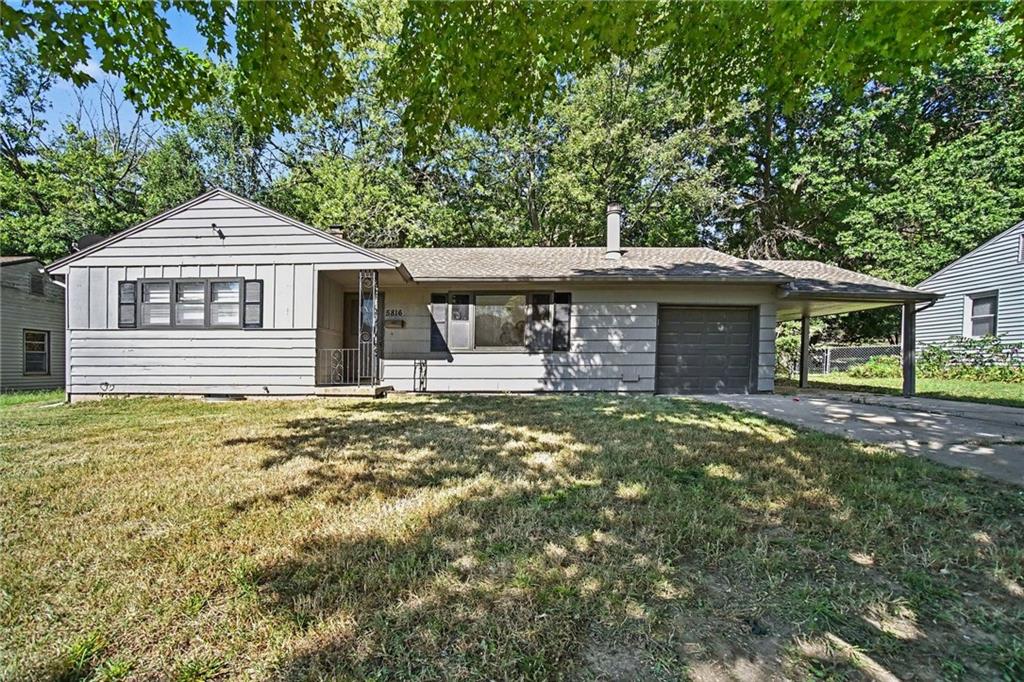
$210,000
5816 Oxford Avenue, Raytown, MO 64133

About This Property
Welcome home to this charming, move in ready ranch in Raytown! Offering convenient main floor living, two full bathrooms, and plenty of natural light throughout, this home is ready for its next chapter! Outside you’ll find a spacious back porch that’s the perfect spot to enjoy your morning coffee or unwind at the end of a long day. You’ll also enjoy the generous lot that offers plenty of room for your fur babies, gardening, or just to enjoy the outdoors. Downstairs, the partially finished basement adds even more flexibility with a kitchenette and plenty of space for a second living area, or whatever fits your lifestyle. With quick highway access, and a comfortable layout, this home offers both convenience and versatility at an affordable price!! This home is absolutely perfect for a first time buyer or savvy investor looking for a ready to go property to add to their portfolio. Come see all this home has to offer!
Features & Details
Schools
District: Raytown
Listing Details
- MLS #
- 245567047
- Listing ID
- HMS2635329
- Property Type
- Single Family Residence
- Subdivision
- Pierce Theodore Add
- Listing Agent
- Alexsys Jefferson-Wilson
- Listing Office
- Weichert Realtors - Generations
Location
5816 Oxford Avenue, Raytown, MO 64133
Price Context
- Price per sq ft
- $203/sqft
- Price per acre
- $13/acre
Mortgage Calculator
Listing data provided by Heartland MLS via SimplyRETS. Last updated: Sep 4, 2026, 5:09 PM UTC.
This information is believed to be accurate but is not guaranteed. Buyers should independently verify all information. The listing broker's offer of compensation is made only to participants of the MLS where the listing is filed. © 2026 Heartland MLS. All rights reserved.