ActiveNew
33 photos$345,000
431,624
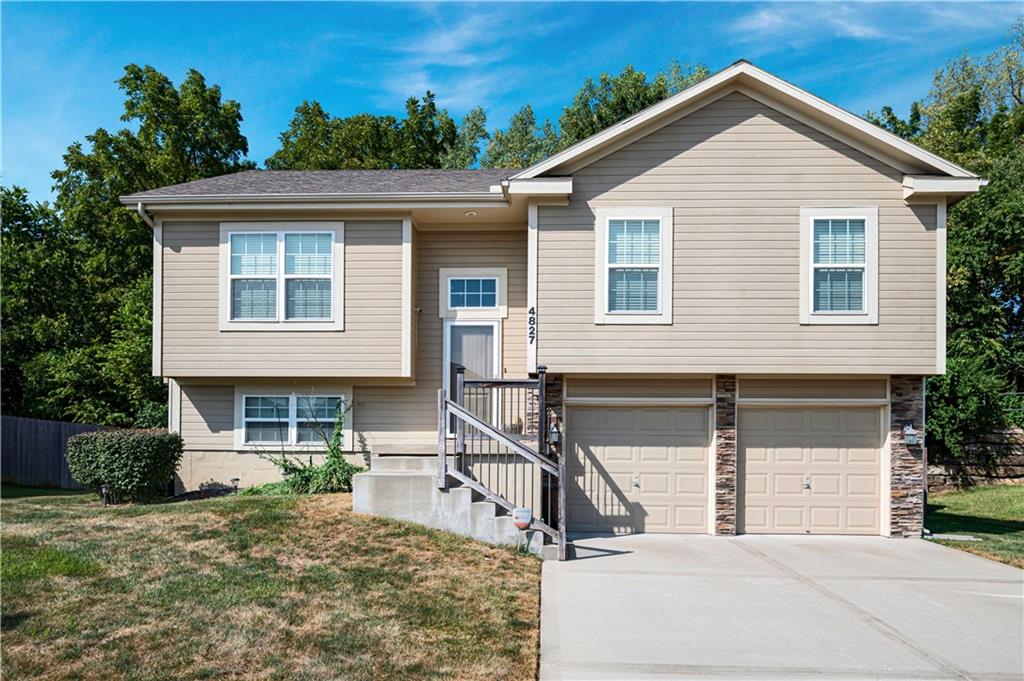
4827 Shearer Court
Kansas City, KS 66106
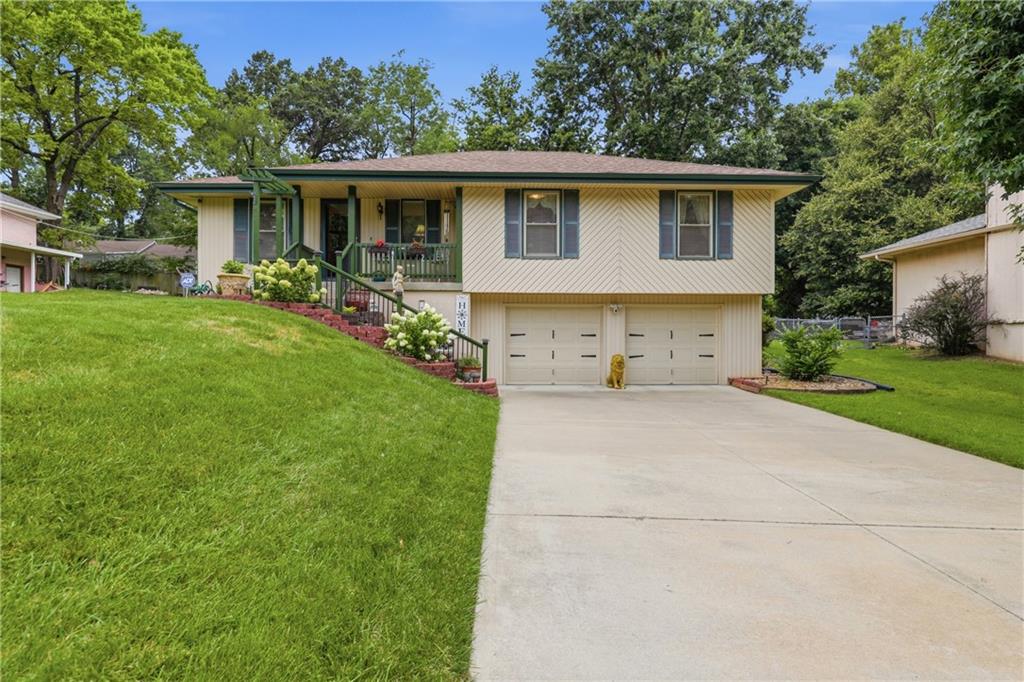
$289,900

Space, comfort, and an incredible backyard come together in this inviting 3-bedroom, 2-bath raised ranch that's ready for its next chapter. From the moment you step inside, you'll appreciate the warm and welcoming living room featuring rich hardwood floors and a stunning floor-to-ceiling stone fireplace—the perfect place to gather with family and friends. The dining area is filled with natural light and opens directly to the backyard through sliding glass doors, creating an easy flow for everyday living and entertaining. The functional galley kitchen offers abundant cabinetry, efficient workspace, and everything you need within easy reach. The main level features three comfortable bedrooms, including a spacious primary suite with its own private full bath. Downstairs, the finished basement expands your living space with a large family room that's perfect for movie nights, a game room, home office, workout area, or whatever fits your lifestyle. The oversized 2-car garage provides plenty of room for vehicles, storage, and hobbies. Step outside and discover one of this home's standout features—a spacious, fully fenced backyard complete with a covered gazebo-style patio that's perfect for grilling, relaxing, or entertaining guests. With plenty of room for kids, pets, and outdoor activities, this backyard is ready to be enjoyed year-round. Conveniently located near schools, parks, shopping, dining, and major highways, this home offers the perfect combination of comfortable living, functional space, and an outdoor setting you'll love coming home to. Schedule your private showing today!
District: North Kansas City
4680 N OLIVE Street, Kansas City, MO 64116
Listing data provided by Heartland MLS via SimplyRETS. Last updated: Aug 27, 2026, 1:28 PM UTC.
This information is believed to be accurate but is not guaranteed. Buyers should independently verify all information. The listing broker's offer of compensation is made only to participants of the MLS where the listing is filed. © 2026 Heartland MLS. All rights reserved.