
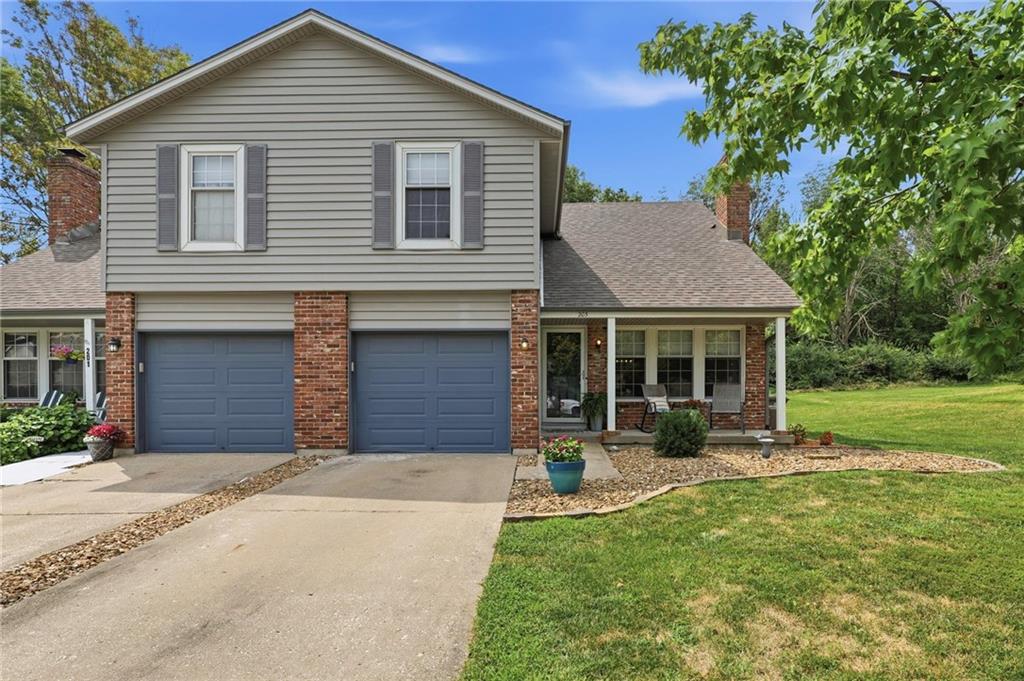
$250,000
203 W Foxwood Drive, Raymore, MO 64083

About This Property
Who says duplex living can't feel extraordinary? This move-in-ready home lives large with vaulted ceilings, stylish updates, flexible living space, and a serene backyard where nature becomes part of your everyday view. From the vaulted ceilings when you walk in to the beautiful formal dining room, plus a kitchen featuring gray cabinetry, stainless steel appliances, and wood flooring, you will feel right at home. Upstairs, a spacious loft overlooks the main living area and offers endless possibilities as a home office, reading nook, play area, or quiet place to unwind. Enjoy the spacious primary suite with an updated bathroom featuring a custom wood accent wall, modern lighting, and stylish features. An upgraded second full bath features eye-catching tile and a new vanity. The finished basement offers additional living space, a non-conforming third bedroom, ideal for a guest or a home office. Finally, enjoy the large back deck overlooking mature trees, offering privacy and a serene setting.
Features & Details
Listing Details
- MLS #
- 245610647
- Listing ID
- HMS2635423
- Property Type
- Half Duplex
- Subdivision
- Heritage Hills
- Listing Agent
- Shelly Mowry
- Listing Office
- Worth Clark Realty
Location
203 W Foxwood Drive, Raymore, MO 64083
Price Context
- Price per sq ft
- $140/sqft
- Price per acre
- $34/acre
Mortgage Calculator
Listing data provided by Heartland MLS via SimplyRETS. Last updated: Aug 8, 2026, 6:11 PM UTC.
This information is believed to be accurate but is not guaranteed. Buyers should independently verify all information. The listing broker's offer of compensation is made only to participants of the MLS where the listing is filed. © 2026 Heartland MLS. All rights reserved.