
$280,000
1409 NW 48th Street, Blue Springs, MO 64015

About This Property
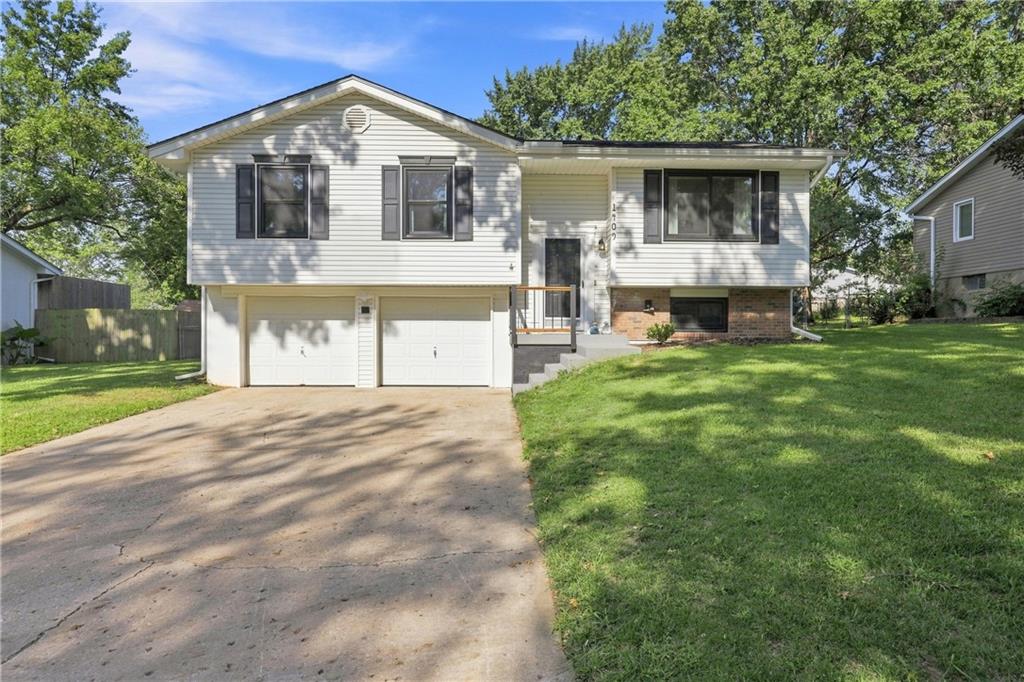
Well-maintained 3-bedroom, 2.5-bath split-entry home featuring numerous quality updates inside and out! Enjoy peace of mind with all new Renewal by Andersen windows backed by a lifetime transferable warranty and a roof that's approximately five years old. The beautifully renovated hall bathroom features a new vanity, jetted tub with recirculating heat pump, and rain shower head. The finished lower level includes a completed laundry room and convenient half bath. Additional updates include stainless steel appliances, newer light fixtures, updated primary bath vanity, newer garage door openers, and added pipe and soffit insulation for improved efficiency. Outside, you'll appreciate the low-maintenance vinyl siding, updated front handrail, newer composite rear deck, recently reseeded yard, trimmed trees, and an 8' x 8' gravel pad ready for a future storage shed, hot tub, or outdoor sitting area. Conveniently located within walking distance of two local award winning Blue Springs schools, just one mile from Hidden Valley Sports Complex, and only minutes from shopping, dining, and highway access. With so many updates already completed, this move-in-ready home offers an exceptional opportunity for its next owner. Schedule your showing today!!!
Features & Details
Schools
District: Blue Springs
Listing Details
- MLS #
- 245642834
- Listing ID
- HMS2635251
- Property Type
- Single Family Residence
- Subdivision
- Sandalwood
- Listing Agent
- Jim Keller
- Listing Office
- RE/MAX Heritage
Location
1409 NW 48th Street, Blue Springs, MO 64015
Price Context
- Price per sq ft
- $195/sqft
- Price per acre
- $33/acre
Mortgage Calculator
Listing data provided by Heartland MLS via SimplyRETS. Last updated: Aug 28, 2026, 6:33 AM UTC.
This information is believed to be accurate but is not guaranteed. Buyers should independently verify all information. The listing broker's offer of compensation is made only to participants of the MLS where the listing is filed. © 2026 Heartland MLS. All rights reserved.