
$254,900
201 N Chestnut Street, Oregon, MO 64473

About This Property
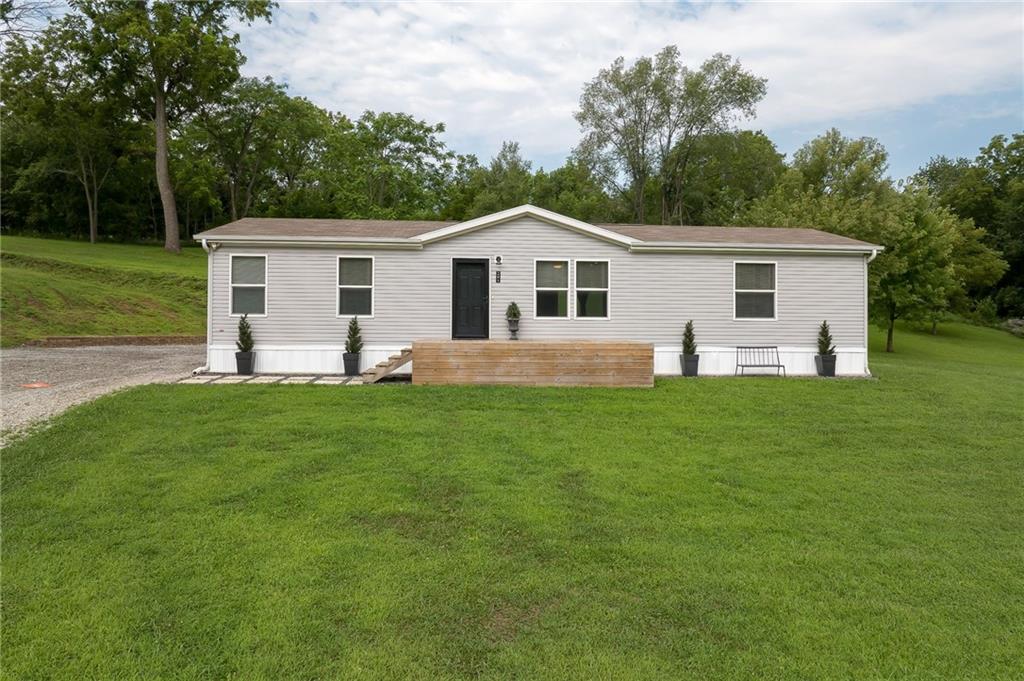
Two residences. Two acres. Endless possibilities. Rarely does a property offer this much flexibility within Oregon city limits. Situated on approximately 2 acres, this unique property pairs a beautiful 2020 Champion 3-bedroom, 2-bath home with an approximately 800 sq. ft. detached Sears & Roebuck bungalow, newly finished as a true 1-bedroom, 1-bath living space with its own kitchen. Enjoy it as private guest quarters, additional living space, or explore the potential for long-term rental income. The main home features an open, light-filled layout, spacious kitchen with oversized island, black stainless appliances, abundant cabinetry and a hammered-copper farmhouse sink. The primary suite offers two walk-in closets, double vanities, soaking tub and separate shower. Outside, mature trees frame an expansive yard with a 32x16 above-ground pool, deck and remodeled barn-style storage shed. A remarkable combination of space, versatility and in-town convenience that is difficult to find!
Features & Details
Listing Details
- MLS #
- 245694046
- Listing ID
- HMS2635901
- Property Type
- Single Family Residence
- Subdivision
- Other
- Listing Agent
- Danielle Keiffer
- Listing Office
- The St.Joe Real Estate Group,
Location
201 N Chestnut Street, Oregon, MO 64473
Price Context
- Price per sq ft
- $182/sqft
- Price per acre
- $127,450/acre
Mortgage Calculator
Listing data provided by Heartland MLS via SimplyRETS. Last updated: Sep 12, 2026, 6:11 PM UTC.
This information is believed to be accurate but is not guaranteed. Buyers should independently verify all information. The listing broker's offer of compensation is made only to participants of the MLS where the listing is filed. © 2026 Heartland MLS. All rights reserved.