
ActiveNew
34 photos$645,100
432,660
12920 Sewell Avenue
Kansas City, KS 66109
$551,300

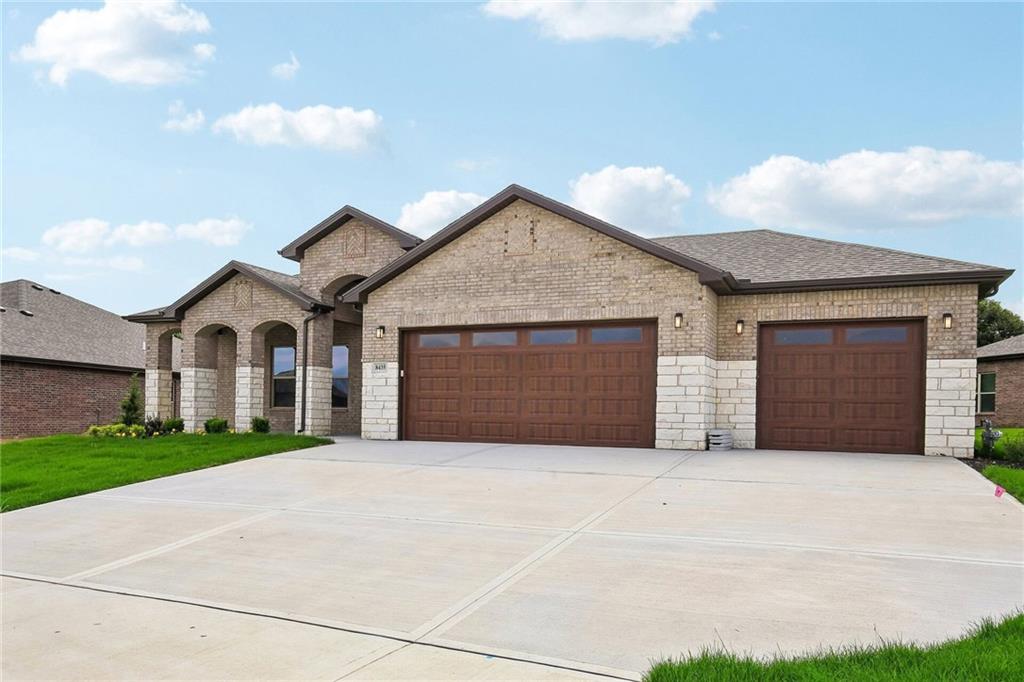
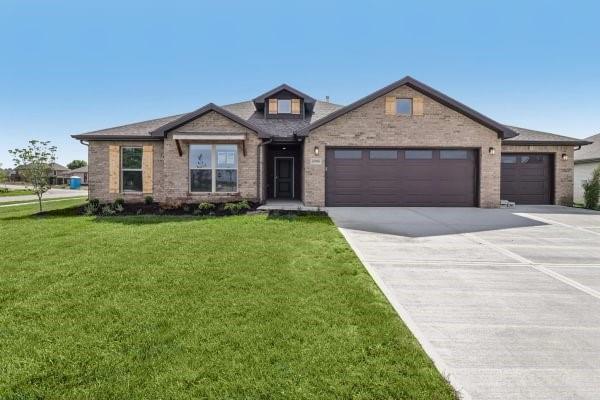
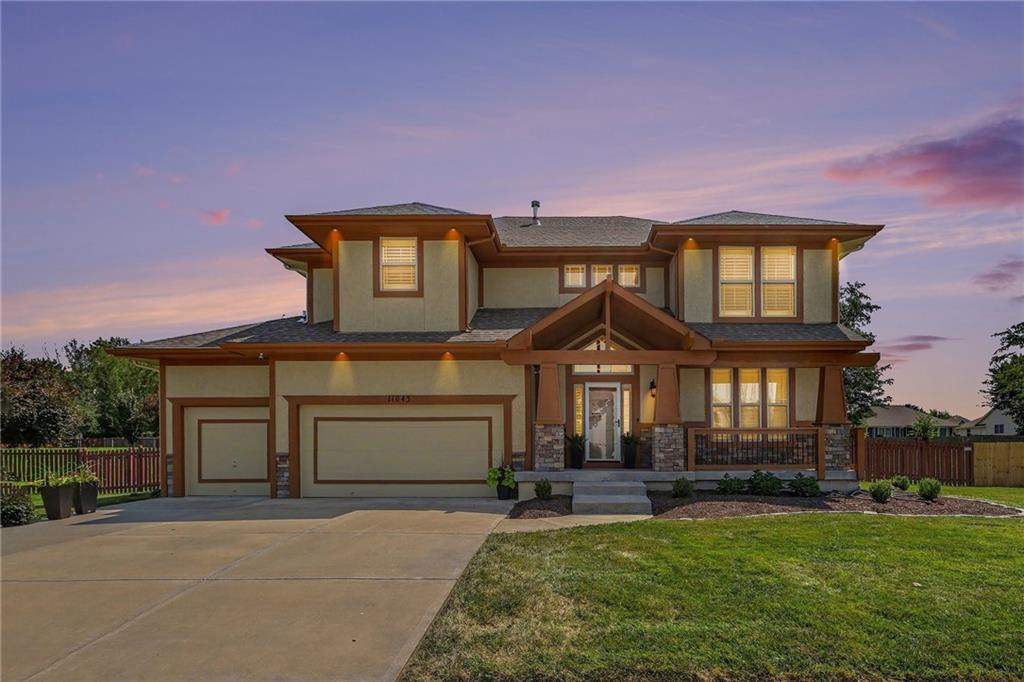
Welcome to the Heidi Plan by Arise Homes, located in the new home community of Piper Creek Estates! This thoughtfully designed 4-bedroom, 3-bath home offers approximately 2,373 sq ft with an open-concept layout, 10-foot ceilings, and a spacious great room filled with natural light. The kitchen features a large island, walk-in pantry, and easy access to the covered patio. The primary suite includes a tiled shower, soaker tub, and generous walk-in closet. A 3-car garage with storm shelter and a low-maintenance brick and stone exterior complete this beautiful new home! Home is under construction with an estimated completion of December2026/January 2027. **PHOTOS ARE OF A PREVIOUS HOME AND MAY INCLUDE UPGRADES NOT INCLUDED IN THE BASE PRICE**
3411 N 130th Street, Kansas City, KS 66109
Listing data provided by Heartland MLS via SimplyRETS. Last updated: Aug 10, 2026, 3:39 PM UTC.
This information is believed to be accurate but is not guaranteed. Buyers should independently verify all information. The listing broker's offer of compensation is made only to participants of the MLS where the listing is filed. © 2026 Heartland MLS. All rights reserved.
12920 Sewell Avenue
Kansas City, KS 66109
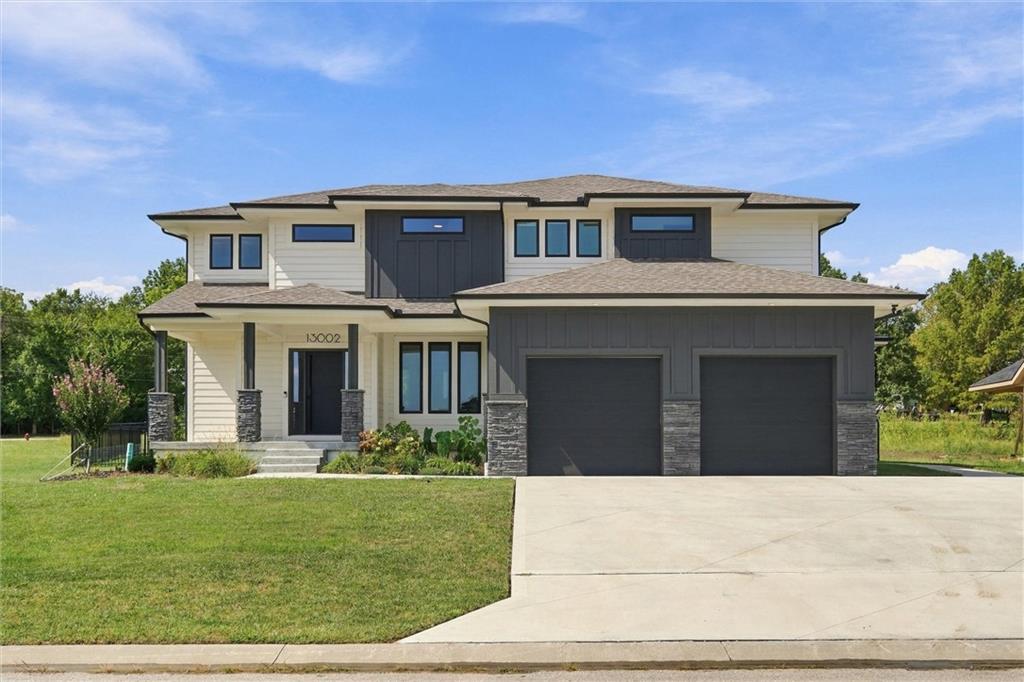
13002 Sloan Avenue
Kansas City, KS 66109
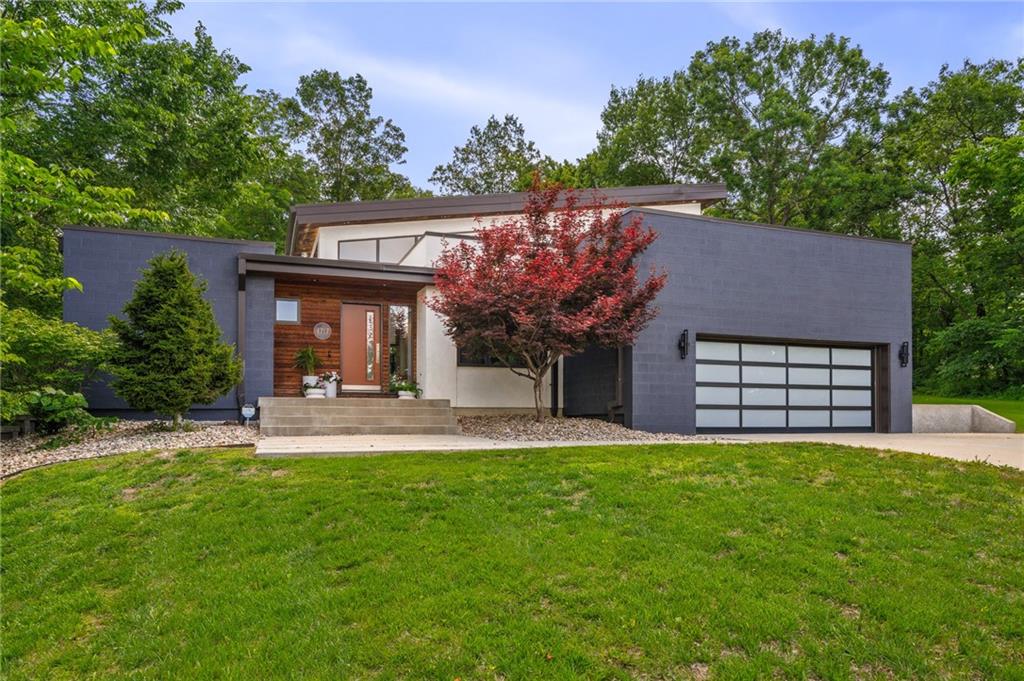
4717 CANAAN LAKE Circle
Kansas City, KS 66109
11043 Northridge Drive
Kansas City, KS 66109