
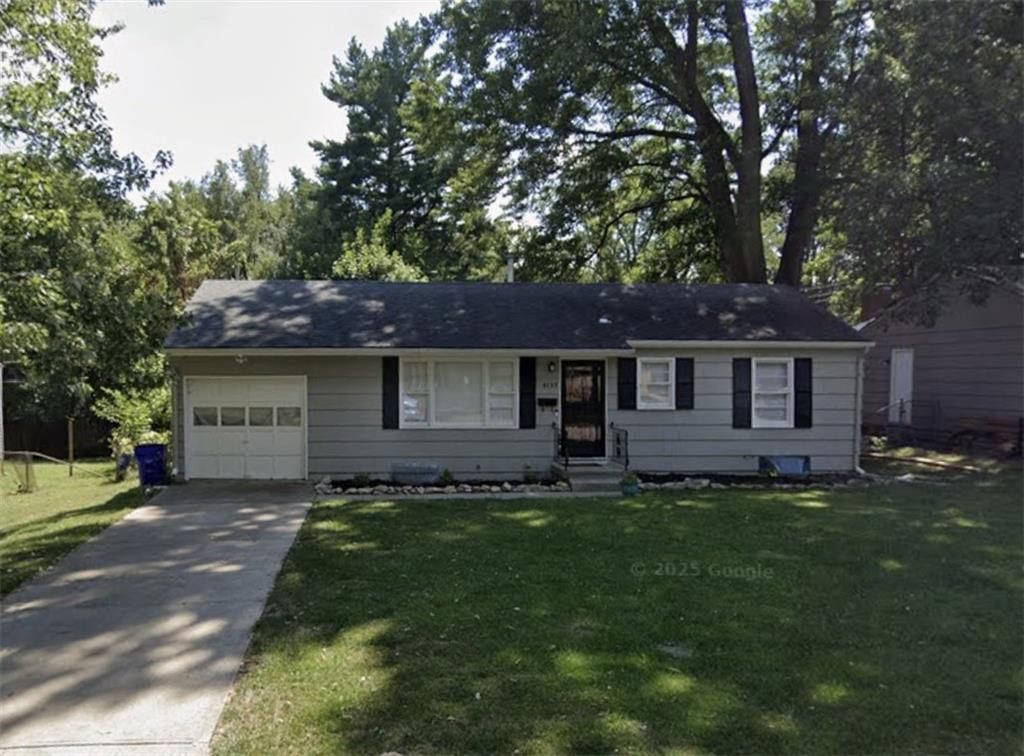
$210,000
9135 Richards Drive, Raytown, MO 64133

About This Property
Welcome to this 4-bedroom, 1.5-bathroom home that perfectly blends classic charm with modern convenience. Offering 1,264 square feet of well-designed living space, this inviting ranch-style home is completely turn-key and ready for its new owners. Step inside to discover a bright, open-concept floor plan highlighted by fresh paint and gleaming, refinished hardwood floors throughout. The heart of the home is a modern kitchen, showcasing crisp shaker cabinets, updated countertops, sleek stainless steel appliances, and a stylish tiled backsplash. There is an incredible addition off the back of the house which significantly expands the living area, featuring a private fourth bedroom complete with an attached half bath—perfect for a primary suite, guest room, or home office. The remodeled full bathroom is equally impressive, offering a modern vanity and a beautifully tiled tub/shower combo.
Features & Details
Schools
District: Raytown
Listing Details
- MLS #
- 245710692
- Listing ID
- HMS2635966
- Property Type
- Single Family Residence
- Subdivision
- Gregory Heights
- Listing Agent
- Joe Goodwin
- Listing Office
- Keller Williams Southland
Location
9135 Richards Drive, Raytown, MO 64133
Price Context
- Price per sq ft
- $166/sqft
- Price per acre
- $24/acre
Mortgage Calculator
Listing data provided by Heartland MLS via SimplyRETS. Last updated: Sep 1, 2026, 10:09 PM UTC.
This information is believed to be accurate but is not guaranteed. Buyers should independently verify all information. The listing broker's offer of compensation is made only to participants of the MLS where the listing is filed. © 2026 Heartland MLS. All rights reserved.