
$405,000
4610 W Stonebridge Drive, St Joseph, MO 64505

About This Property
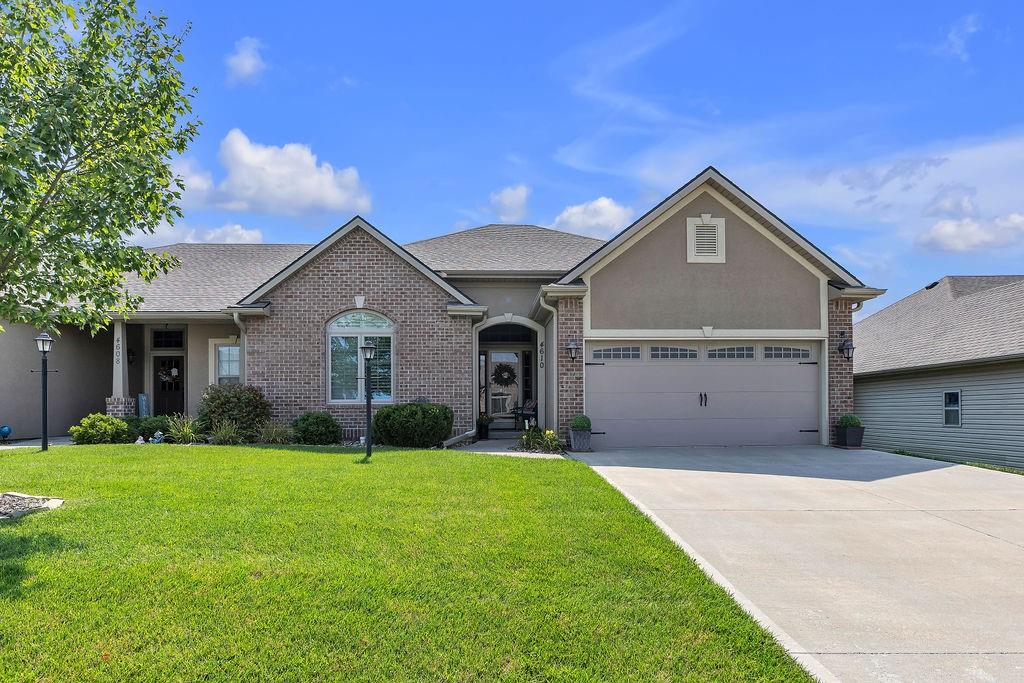
Well maintained townhome in Greystone subdivision! As a bonus, this one has a finiished walkout basement! Originally purchased new, the owners added lots of upgrades to this beautiful home. 3 bedrooms, 3 bathrooms, plus a 2 car attached garage. Gorgeous custom kitchen cabinetry with granite counters, island, bar area, pantry and stainless appliances. Kitchen is open to the dining area and living room which has an electric fireplace. Covered deck is just off the living room with a lovely view. Main floor laundry room. The basement family room is very large and walks out to a covered patio. 3rd bedroom & bath are in the basement along with a nice size storage room. This home features plantation shutters, built-ins, walk in closets, engineered hardwoods, vaulted ceiling, double vanity, walk in showers and lots of storage! Association provides lawn care, snow removal and lawn irrigation.
Features & Details
Listing Details
- MLS #
- 245831743
- Listing ID
- HMS2636276
- Property Type
- Townhouse
- Subdivision
- Greystone
- Listing Agent
- Barbara RICH
- Listing Office
- RE/MAX PROFESSIONALS
Location
4610 W Stonebridge Drive, St Joseph, MO 64505
Price Context
- Price per sq ft
- $136/sqft
- Price per acre
- $3,115,385/acre
Mortgage Calculator
Listing data provided by Heartland MLS via SimplyRETS. Last updated: Aug 11, 2026, 8:58 PM UTC.
This information is believed to be accurate but is not guaranteed. Buyers should independently verify all information. The listing broker's offer of compensation is made only to participants of the MLS where the listing is filed. © 2026 Heartland MLS. All rights reserved.