
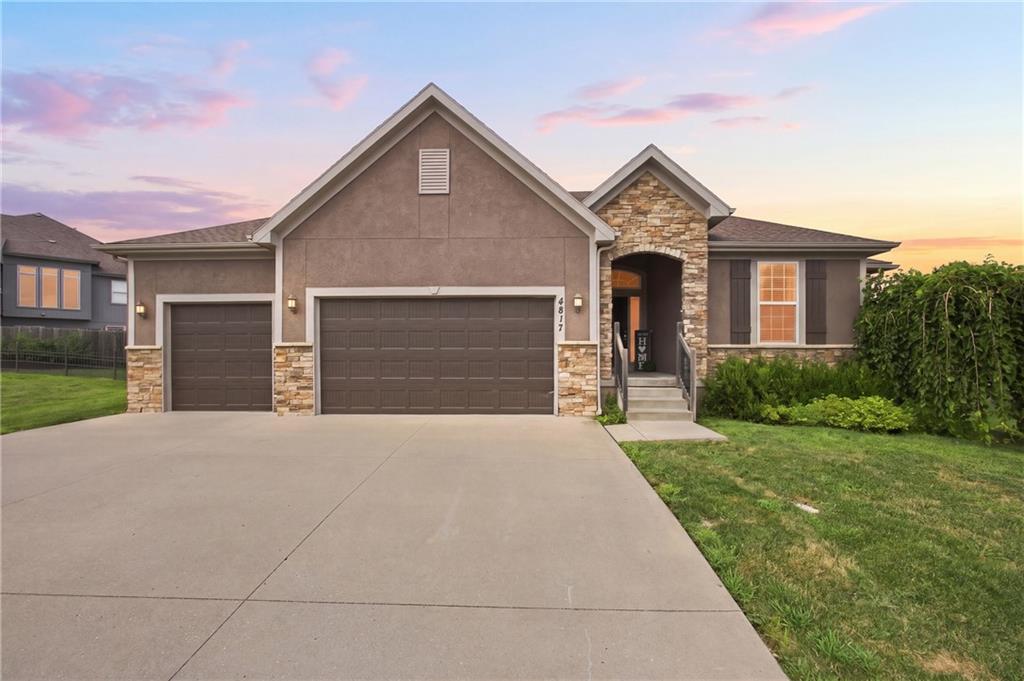
$498,000
4817 SW Marguerite Street, Blue Springs, MO 64015

About This Property
Built as the builder's own model home — and it still shows like one. 3,112 square feet. Four bedrooms, three full baths, three-car garage. Vaulted ceilings and skylights pour light across hardwoods in a great room anchored by a see-through fireplace that also warms the fully enclosed four-season room behind it — usable in January, not just June. Granite, center island and walk-in pantry in the kitchen. Main-level primary suite: soaking tub, oversized tiled shower, double vanity, walk-in closet. The finished lower level adds 1,300 sq ft — 4th bedroom, 3rd full bath, expansive rec room. Mudroom and main-floor laundry off the garage. Iron-fenced yard and deck on nearly a third of an acre. New high-efficiency furnace (2025). Fresh paint inside and out (2026). HOA is $355 a YEAR — not a month. Blue Springs School District. At $157/sq ft, run the numbers, then book the showing.
Features & Details
Schools
District: Blue Springs
Listing Details
- MLS #
- 245864140
- Listing ID
- HMS2636271
- Property Type
- Single Family Residence
- Subdivision
- Indigo Hills
- Listing Agent
- Angela Moyer
- Listing Office
- RE/MAX Innovations
Location
4817 SW Marguerite Street, Blue Springs, MO 64015
Price Context
- Price per sq ft
- $160/sqft
- Price per acre
- $38/acre
Mortgage Calculator
Listing data provided by Heartland MLS via SimplyRETS. Last updated: Aug 28, 2026, 6:11 PM UTC.
This information is believed to be accurate but is not guaranteed. Buyers should independently verify all information. The listing broker's offer of compensation is made only to participants of the MLS where the listing is filed. © 2026 Heartland MLS. All rights reserved.