
$585,000
8201 SE 371 Highway, St Joseph, MO 64507

About This Property
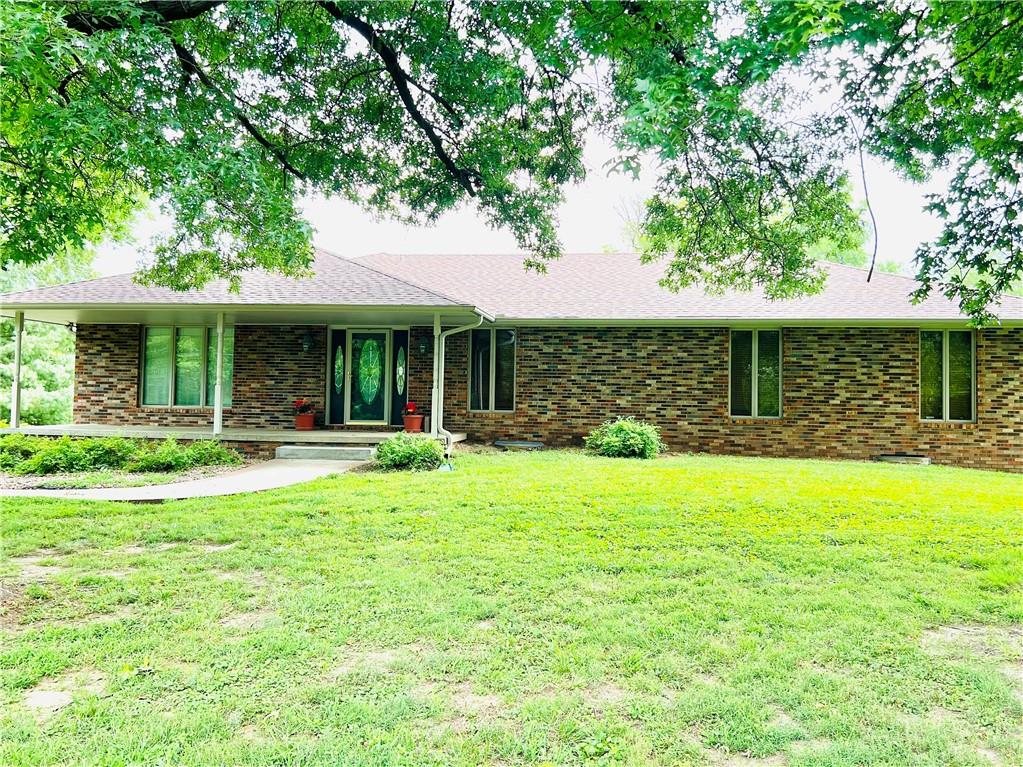
Located just south of St Joseph in the Mid-Buchanan school district. This brick all electric solar powered home features 4 bedrooms, 3 full & 1 half baths, open kitchen to family rm, formal dinning rm, main fl laundry, main fl office, beautiful Oak hardwood floors and all solid wood doors & trim on the main fl. There is an exterior door to a deck off of the primary bedroom, the deck is 1 year old. The basement has a large family rm with a built in safe, wood fireplace with an abundant supply of oak ready for use, a non-conforming bedroom, a full bath and a craft rm that could be converted into a sm 6th bedroom if wanted and a 7'6"x16' storage room. The basement garage is 31'x36' irr and has room for a 3rd car or motorcycles. There are 2 septic tanks that service the home, the main one was cleaned out in 2021. The main floor master bathtub & sink is day-lighted into the yard. There is a beautiful large covered deck (16'x28') w/beautiful views off of the kitchen/family rm. Covered front porch, mature pin oak trees and a very nice cement drive & parking. This all electric home & detached garage is also serviced w/solar panels that are paid for in full. The total cost for electricity for the past 12 months has been just a little over $300. The detached garage is (58'6"x22'6") & could possibly hold up to 6 cars tandem, it has its own heat source, overhead door and walk-in door. There is a recent land survey marked with orange stakes showing the home is on 1.04 acres. Roof is 1 year. There is a well on the property but it was disconnected long ago due to the mineral build up in lines, all water lines were replaced throughout the home. The horse post & hanging dragon fly do not stay with the property. All appliances including washer and dryer to stay but excluded from inspections. All measurements are MOL. United Fiber is available in front of home. There is also an old root cellar in the back yard. It needs repairs but is there if someone wanted to fix it up and use it.
Features & Details
Schools
District: Mid Buchanan
Listing Details
- MLS #
- 245879543
- Listing ID
- HMS2636407
- Property Type
- Single Family Residence
- Subdivision
- Other
- Listing Agent
- LISA ROCK
- Listing Office
- RE/MAX PROFESSIONALS
Price Context
- Price per sq ft
- $167/sqft
- Price per acre
- $562,500/acre
Mortgage Calculator
Listing data provided by Heartland MLS via SimplyRETS. Last updated: Sep 22, 2026, 9:46 PM UTC.
This information is believed to be accurate but is not guaranteed. Buyers should independently verify all information. The listing broker's offer of compensation is made only to participants of the MLS where the listing is filed. © 2026 Heartland MLS. All rights reserved.