
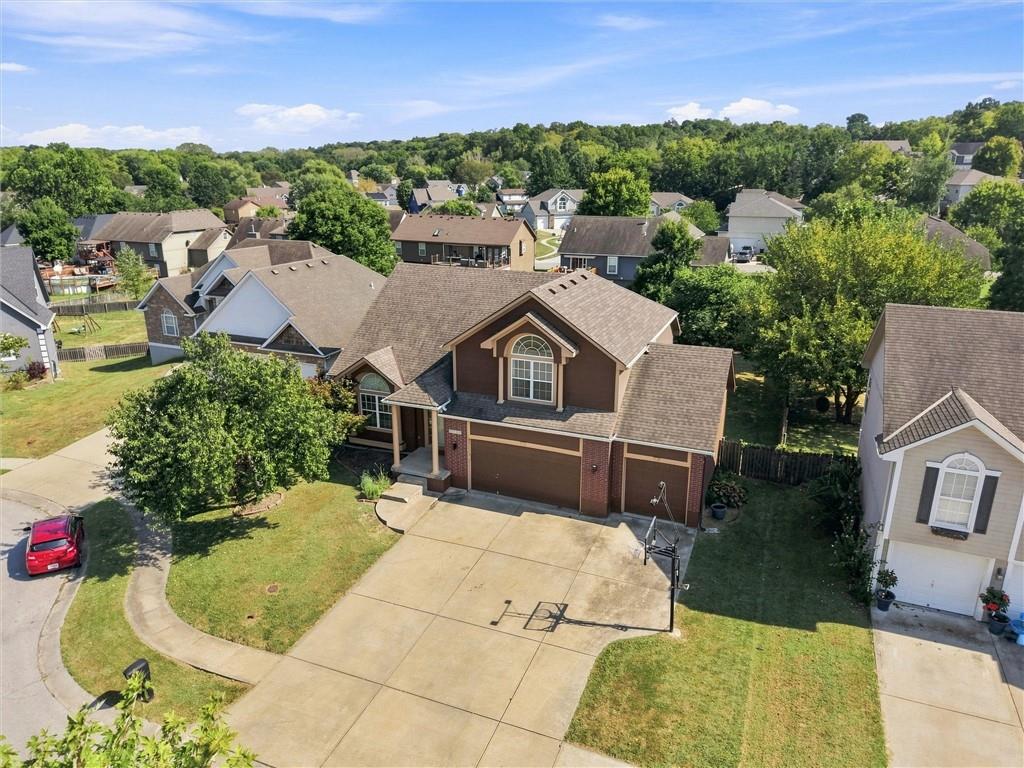
$415,000
21109 E 50th Street Court NW, Blue Springs, MO 64015

About This Property
NEW PRICE OF $415,000! MOTIVATED SELLERS ARE WILLING TO CONSIDER ANY AND ALL OFFERS! Welcome to this spacious California split-level home offering more than 3,400 square feet of flexible living space. Tucked away on a quiet cul-de-sac, this impressive property features four bedrooms, three full bathrooms, multiple living areas, and plenty of room for everyone to spread out. The kitchen features new appliances that stay with the home, while the huge primary suite provides a comfortable private retreat. The finished walkout basement offers another generous living area, bedroom, and full bathroom, perfect for guests, teenagers, extended family, or multigenerational living. An additional sub-basement provides valuable storage and flexible space for a home office, gym, hobby room, or playroom. Outside, enjoy the large fenced backyard and freshly painted deck, ideal for entertaining, relaxing, children, or pets. The spacious three-car garage provides plenty of room for vehicles, equipment, and additional storage. With its substantial square footage, versatile floor plan, cul-de-sac setting, and new price of $415,000, this Blue Springs home offers an incredible amount of space and potential. The sellers are ready to make a deal and will consider any and all offers, bring yours today!
Features & Details
Listing Details
- MLS #
- 245899578
- Listing ID
- HMS2636558
- Property Type
- Single Family Residence
- Subdivision
- Brittany Ridge
- Listing Agent
- Abby Powers
- Listing Office
- The Real Estate Store LLC
Location
21109 E 50th Street Court NW, Blue Springs, MO 64015
Price Context
- Price per sq ft
- $119/sqft
- Price per acre
- $40/acre
Mortgage Calculator
Listing data provided by Heartland MLS via SimplyRETS. Last updated: Oct 27, 2026, 2:34 PM UTC.
This information is believed to be accurate but is not guaranteed. Buyers should independently verify all information. The listing broker's offer of compensation is made only to participants of the MLS where the listing is filed. © 2026 Heartland MLS. All rights reserved.