
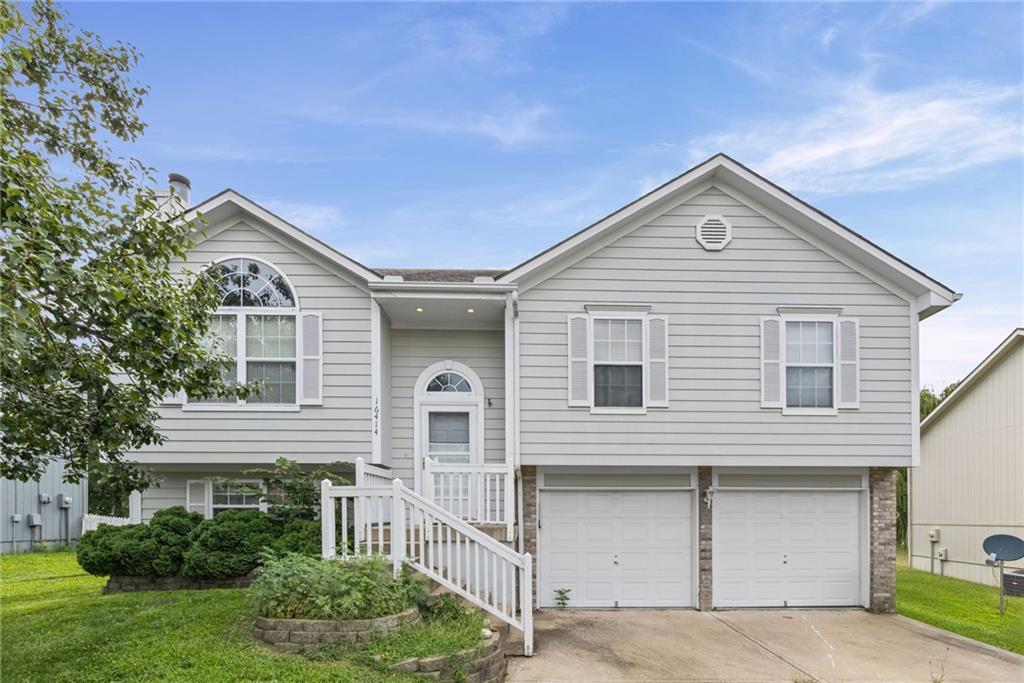
$309,900
16414 Hight Avenue, Belton, MO 64012

About This Property
Welcome to this charming **3-bedroom, 2.5-bath home** nestled in a desirable Belton, MO neighborhood! Designed for comfortable living and effortless entertaining, this home features a warm and inviting **living room with a cozy gas fireplace** and a spacious layout throughout. The **primary suite** offers a private full bathroom, while the additional bedrooms provide generous closet space. The kitchen comes equipped with the main appliances and opens to a **beautiful deck**, creating the perfect space for morning coffee, outdoor dining, or entertaining guests. Step outside to a **large backyard** complete with a **storage shed**, offering plenty of room for gardening, pets, or family gatherings. The **finished basement** provides flexible space that can be used as a family room, playroom, home office, or recreation area. An attached **two-car garage** adds convenience and extra storage. Don't miss the opportunity to make this wonderful Belton home your own—offering comfort, space, and everything you need to enjoy both indoor and outdoor living!
Features & Details
Listing Details
- MLS #
- 245928130
- Listing ID
- HMS2636425
- Property Type
- Single Family Residence
- Subdivision
- Summerset Hills
- Listing Agent
- Breeze Team
- Listing Office
- EXP Realty LLC
Location
16414 Hight Avenue, Belton, MO 64012
Price Context
- Price per sq ft
- $173/sqft
- Price per acre
- $34/acre
Mortgage Calculator
Listing data provided by Heartland MLS via SimplyRETS. Last updated: Sep 23, 2026, 8:35 PM UTC.
This information is believed to be accurate but is not guaranteed. Buyers should independently verify all information. The listing broker's offer of compensation is made only to participants of the MLS where the listing is filed. © 2026 Heartland MLS. All rights reserved.