
$155,000
1816 Eastview Drive, Trenton, MO 64683

About This Property
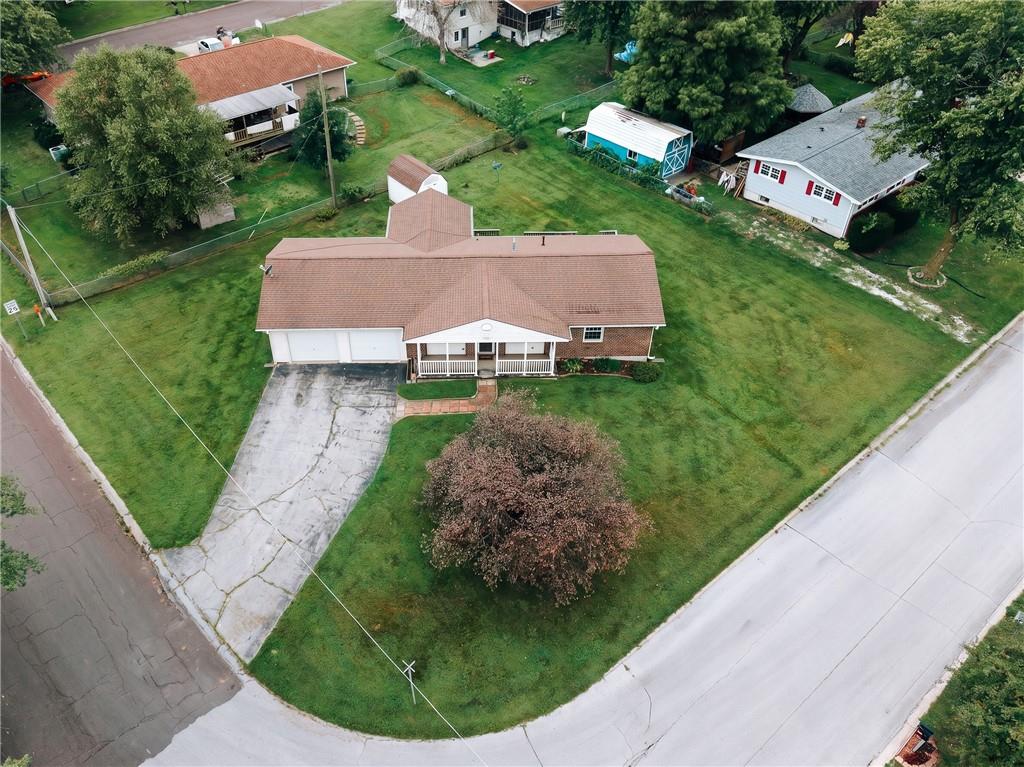
If you’ve been looking for a home with plenty of space inside and out, check out this property on Eastview Drive! Sitting on a large corner lot, this home offers great curb appeal, a covered front porch, attached garage, and plenty of yard space. Inside, you’ll find a spacious living room that flows into the dining area and kitchen. The kitchen offers tons of cabinet and counter space, a sink with window overlooking backyard, and comes complete with the kitchen appliances. Just off the kitchen is one of the best features of the home—a bright sunroom surrounded by windows, perfect for relaxing and enjoying the backyard views. The home features beautiful hardwood floors throughout several rooms, multiple spacious bedrooms, and two full bathrooms. The master bedroom offers plenty of space along with its own en suite full bathroom. Outside, the corner lot gives you plenty of room to enjoy, along with a storage shed for lawn equipment and extra storage. This is a comfortable home with a great layout, lots of natural light, and plenty of potential. Come take a look at this home today!
Features & Details
Listing Details
- MLS #
- 245953388
- Listing ID
- HMS2636774
- Property Type
- Single Family Residence
- Subdivision
- None
- Listing Agent
- Cole Rorebeck
- Listing Office
- Rorebeck Realty
Location
1816 Eastview Drive, Trenton, MO 64683
Price Context
- Price per sq ft
- $111/sqft
- Price per acre
- $553,571/acre
Mortgage Calculator
Listing data provided by Heartland MLS via SimplyRETS. Last updated: Aug 13, 2026, 8:53 PM UTC.
This information is believed to be accurate but is not guaranteed. Buyers should independently verify all information. The listing broker's offer of compensation is made only to participants of the MLS where the listing is filed. © 2026 Heartland MLS. All rights reserved.