
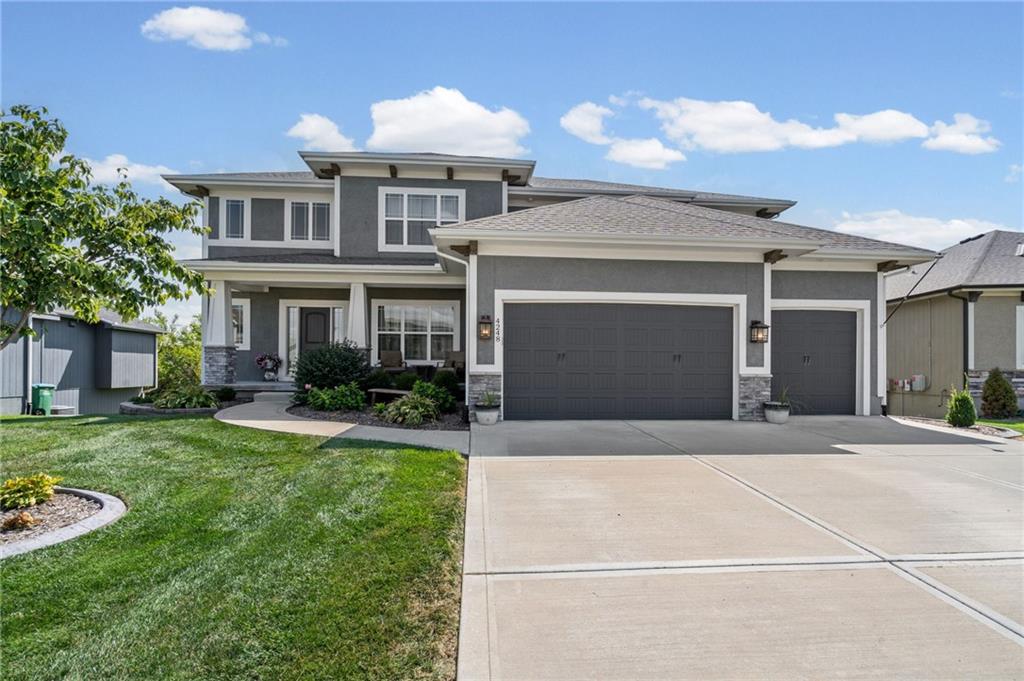
$625,000
4248 SW Stoney Brook Drive, Lee's Summit, MO 64082

About This Property
Exceptional versatility and premium upgrades await in this 1.5/2 story home in Lee’s Summit’s Reserve at Stoney Creek! The open main level showcases a gourmet kitchen with an expansive walk-in pantry and large island, alongside a main-floor guest bedroom/office and full bath. The primary suite serves as a true retreat, featuring a sitting area with fireplace, large bath, dual walk-in closets with direct pass-through access to a large laundry and storage room. Step outside to a brand-new screened-in deck with fireplace overlooking a serene, private wooded backyard or make finishing or storage plans for the huge walk out basement. Come and see all this home has to offer ideally situated near major highways, local shopping and dining, and not too far from top-rated Lee's Summit schools!
Features & Details
Schools
District: Lee's Summit
Listing Details
- MLS #
- 245988723
- Listing ID
- HMS2636925
- Property Type
- Single Family Residence
- Subdivision
- Reserve at Stoney Creek
- Listing Agent
- Alison Storey
- Listing Office
- Keller Williams Realty Partners Inc.
Location
4248 SW Stoney Brook Drive, Lee's Summit, MO 64082
Price Context
- Price per sq ft
- $206/sqft
- Price per acre
- $71/acre
Mortgage Calculator
Listing data provided by Heartland MLS via SimplyRETS. Last updated: Aug 28, 2026, 4:25 PM UTC.
This information is believed to be accurate but is not guaranteed. Buyers should independently verify all information. The listing broker's offer of compensation is made only to participants of the MLS where the listing is filed. © 2026 Heartland MLS. All rights reserved.