
$419,900
413 N Park Drive, Raymore, MO 64083

About This Property
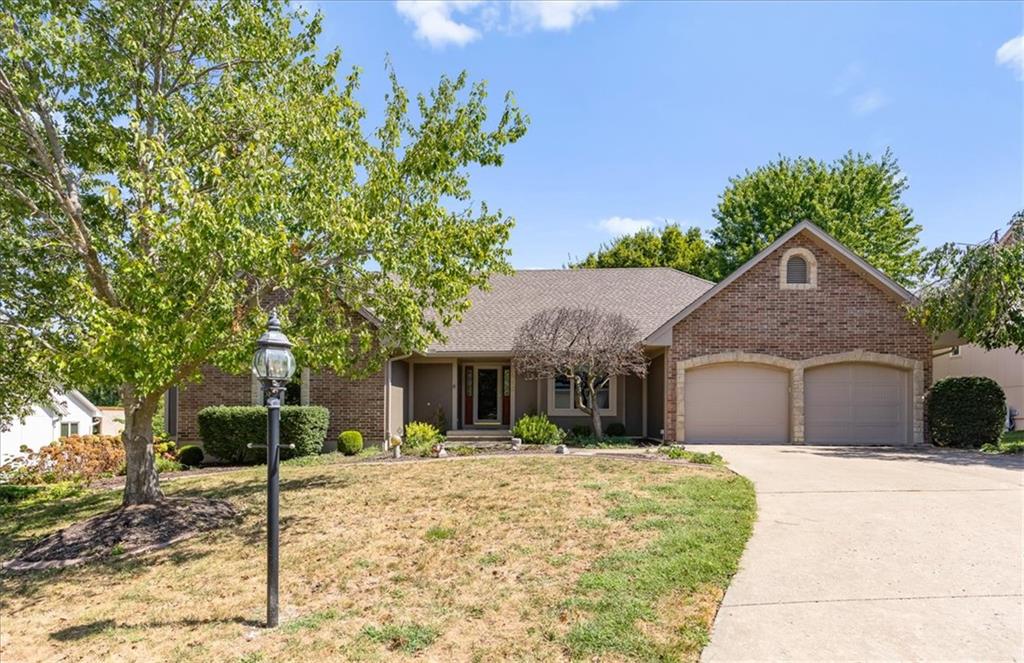
Custom-built and lovingly maintained, one owner, ranch. NO HOA. Main level living with a full lower level! This move-in-ready home features gorgeous woodwork, a formal dining room, and spacious bedrooms-all with walk-in closets. Laundry and walk-in pantry just off the kitchen. Enjoy an enclosed, 3 season room off the kitchen! The partially finished basement offers a large, 4th noncomforming bonus room with half bath walk-in AND cedar closet. Abundant unfinished storage areas with more opportunity for finished space. The front, 2 car garage features an epoxy floor. A second, separate driveway along the home leads to the 3rd garage. Enjoy beautifully landscaped grounds with mature trees with both an attached and detached storage shed. A well-cared-for home with thoughtful features inside and out!
Features & Details
Schools
District: Raymore-Peculiar
Listing Details
- MLS #
- 246152234
- Listing ID
- HMS2637576
- Property Type
- Single Family Residence
- Subdivision
- Wedgewood Place
- Listing Agent
- Wendy Eulinger
- Listing Office
- Platinum Realty LLC
Location
413 N Park Drive, Raymore, MO 64083
Price Context
- Price per sq ft
- $101/sqft
- Price per acre
- $23/acre
Mortgage Calculator
Listing data provided by Heartland MLS via SimplyRETS. Last updated: Sep 18, 2026, 6:33 AM UTC.
This information is believed to be accurate but is not guaranteed. Buyers should independently verify all information. The listing broker's offer of compensation is made only to participants of the MLS where the listing is filed. © 2026 Heartland MLS. All rights reserved.