
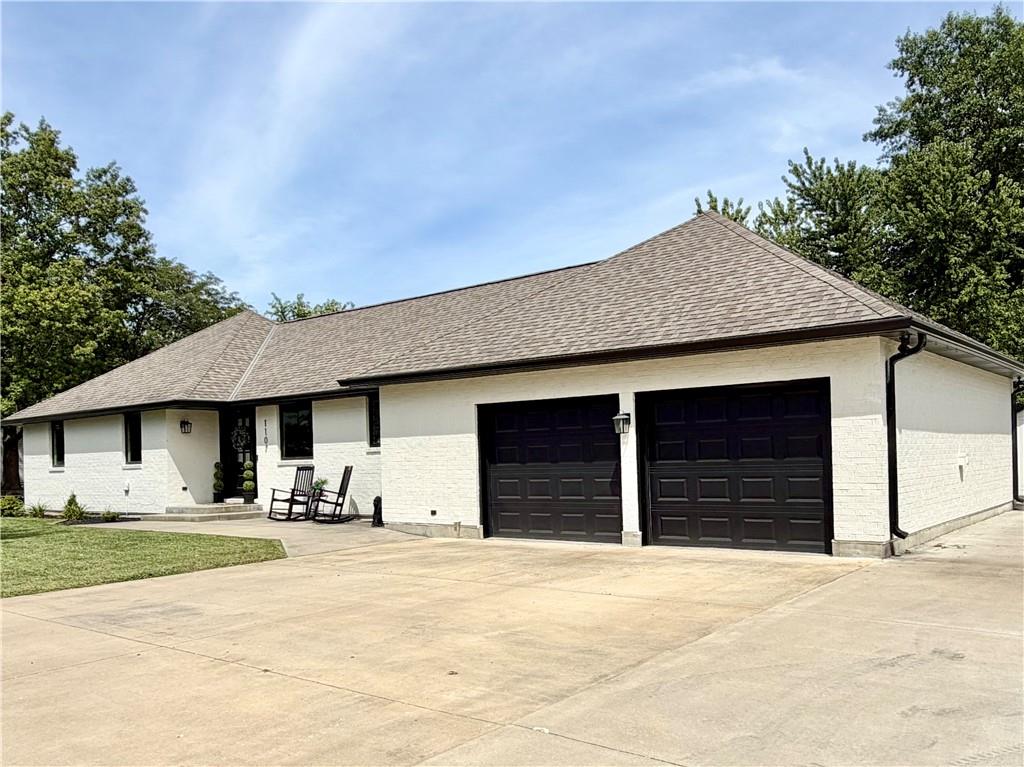
$429,900
1107 Country Club Drive, Butler, MO 64730

About This Property
Completely remodeled & move in ready in this stunning 3 bedroom, 4th non conforming, 3 full bathroom home right by the golf course! From the moment you step inside, you'll fall in love with the attention to detail & quality finishes throughout the house. The spacious open concept main living area features vaulted ceilings, beautiful hardwood floors, lots of natural light and a gorgeous kitchen with custom cabinets, quartz countertops & a large center island. The 3 bedrooms are all down the hall, along with the 2nd full bathroom. The master suite has a walk in closet along with the primary bathroom featuring dual vanities, custom cabinets & a glass enclosed walk in shower. The spacious laundry room is on the main level with plenty of cabinetry. The sun room is a dream! The custom wet bar is perfect for entertaining. There's plenty of room for gathering, game nights or just relaxing with friends & family. The full finished basement has the 4th non conforming bedroom, family room, full bathroom and a gym! Outside, you will fall in love with the covered patio featuring stamped concrete. This is perfect for watching the kids play in the back yard. 2 car attached garage plus a detached garage/shed. This would be great for a workshop or for storing the mower or golf cart. This home is truly one of a kind and is a must see!
Features & Details
Listing Details
- MLS #
- 246156089
- Listing ID
- HMS2637597
- Property Type
- Single Family Residence
- Subdivision
- Other
- Listing Agent
- Erin Dubray
- Listing Office
- Glory Realty
Location
1107 Country Club Drive, Butler, MO 64730
Price Context
- Price per sq ft
- $141/sqft
- Price per acre
- $34/acre
Mortgage Calculator
Listing data provided by Heartland MLS via SimplyRETS. Last updated: Oct 9, 2026, 3:47 AM UTC.
This information is believed to be accurate but is not guaranteed. Buyers should independently verify all information. The listing broker's offer of compensation is made only to participants of the MLS where the listing is filed. © 2026 Heartland MLS. All rights reserved.