
$275,000
419 E Phillips Street, Odessa, MO 64076

About This Property
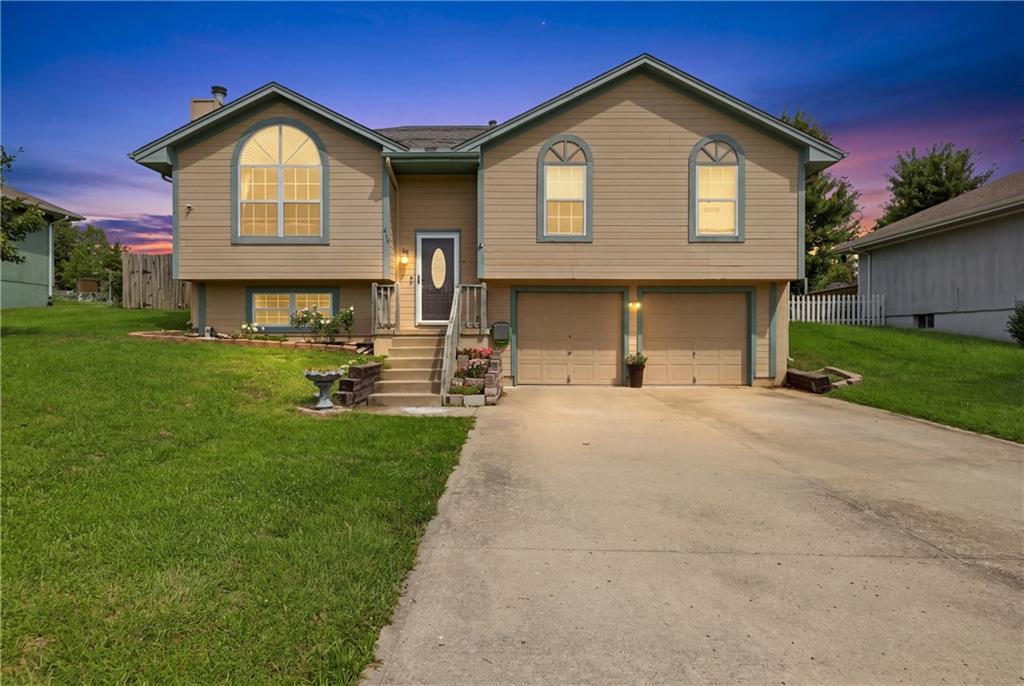
Welcome to the Jennings 4th Addition neighborhood where you will find this beautiful split entry home. The spacious 3 bed, 2.5 bath layout offers comfortable living areas, vaulted ceilings, generously sized bedrooms, and plenty of room to spread out. The kitchen features lots of cabinet storage and opens to the main living area, creating a great space for everyday living and entertaining. Downstairs, you'll find a second living room complete with a wet bar—perfect for movie nights, game days, or hosting guests. The other portion of the basement provides a 2-car garage along with additional storage and a dedicated work area. New washer & dryer are staying with the property! Step outside to enjoy the back deck overlooking the .20-acre backyard. The yard is enclosed with a privacy fence and includes a storage shed, offering both outdoor space and extra storage. Enjoy the peace and quiet this home has to offer. This lovely home is ready for its next owners! Schedule your showing today!
Features & Details
Schools
District: Odessa
Listing Details
- MLS #
- 246174380
- Listing ID
- HMS2637698
- Property Type
- Single Family Residence
- Subdivision
- Jennings 4th Addition
- Listing Agent
- Allison Nevins
- Listing Office
- Heritage Realty
Location
419 E Phillips Street, Odessa, MO 64076
Price Context
- Price per sq ft
- $231/sqft
- Price per acre
- $1,375,000/acre
Mortgage Calculator
Listing data provided by Heartland MLS via SimplyRETS. Last updated: Sep 30, 2026, 6:19 PM UTC.
This information is believed to be accurate but is not guaranteed. Buyers should independently verify all information. The listing broker's offer of compensation is made only to participants of the MLS where the listing is filed. © 2026 Heartland MLS. All rights reserved.