ActiveNew
99 photos$1.68M
545,551
12444 Leavenworth Road
Kansas City, KS 66109
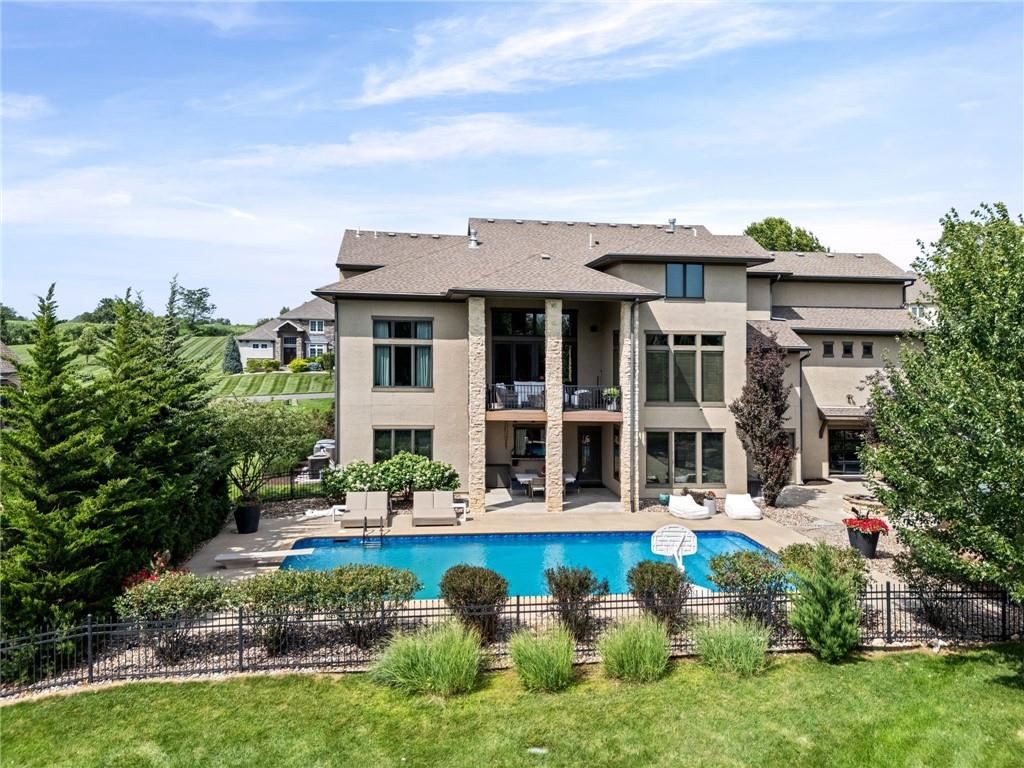
10755 NW 81st Street, Kansas City, MO 64152

Luxury Living awaits in this quality-crafted custom estate! 1.5 Story Floorplan, boasting 5 bedrooms, 6.5 baths, 4 car garage, remarkable pool, bonfire pit, surrounded by privacy and tranquility! Professional interior design, that is timeless! Solid 8 foot double doors, soaring stone accent wall and ceilings, sets the tone for so many wow factors captured throughout. Magnificent foyer, wide staircase to upper and lower levels! Hardwood floors, tone surround gas fireplace opens to gourmet kitchen, large exotic quartz island, side by side Refrigerators and Freezer, 6 burner gas range with griddle and hood, Warmer drawer, and amazing back pantry with 2nd door to garage. Ample dining space, door to covered deck overlooking your outdoor oasis! Spacious primary suite continuing the stone wall accent, walk-in shower, peble floors, soaking tub, double vanity & custom closet. 2nd floor encompasses 3 bedroom en-suites and large shared loft area for games/movies and homework. Lower Level is all about fun, fitness, and sophistication! 5th bedroom and full bath, wet bar, recreational space, media room, 6th full bath has its own entrance with towel knook and shower. Remarkable office, with built-in desks shelves, and rich molding. Suspended 4 car garage features exercise room, sauna, and shower with glass garage door to outdoor patio, professional landscaping, fence with gate to huge flat backyard! Tons of additional storage! This home is a stunner! MUST SEE FOR YOURSELF! Conveniently located to get to most major interstates/highways in 5 minutes or less! New KCI airport in 10 minutes! Near Zona Rosa, Creekside Village, and Tiffany Spring Shopping district! WELCOME HOME! LOVE WHERE YOU LIVE!
District: Park Hill
10755 NW 81st Street, Kansas City, MO 64152
Listing data provided by Heartland MLS via SimplyRETS. Last updated: Sep 18, 2026, 1:56 PM UTC.
This information is believed to be accurate but is not guaranteed. Buyers should independently verify all information. The listing broker's offer of compensation is made only to participants of the MLS where the listing is filed. © 2026 Heartland MLS. All rights reserved.