
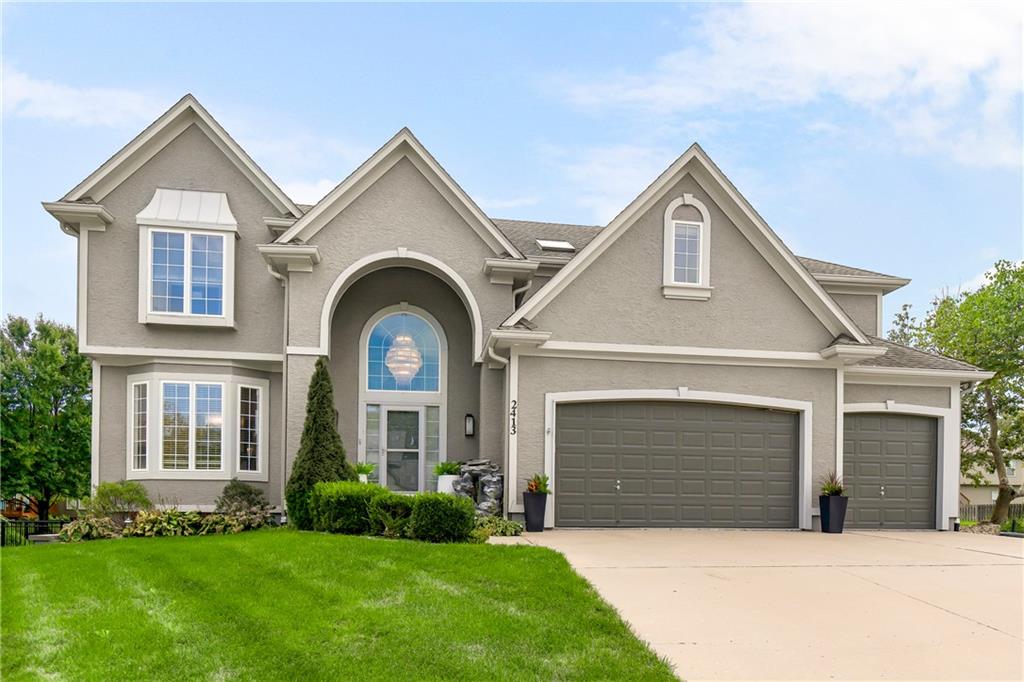
$625,000
2413 SW Regency Drive, Lee's Summit, MO 64082

About This Property
Spacious and Stunning! This Monarch View home offers a seamless blend of class and comfort. A dramatic two-story entry opens to the main level, where the kitchen, Hearth Room and Family Room create an inviting flow for everyday living and entertaining. Numerous high end updates include fabulous chandeliers & lighting throughout. You will love the luxurious marble flooring newly installed in the formal dining room, and Family room. The fireplace has been refaced with marble, offering a waterfall effect from mantel to floor. An updated kitchen features a large island, granite countertops, stainless steel appliances, refinished hardwood floors and walk-in pantry. The Hearth Room shares a see-through fireplace with the Family Room, while a bowed wall of windows fills the space with natural light. A convenient powder room and spacious laundry room with sink and built-ins complete the main level. Upstairs, a split staircase leads to a loft with skylight. The expansive primary suite features a lighted double tray ceiling with crown molding and abundant natural light. The luxurious primary bath offers heated tile floors, heated shower floor and seat, whirlpool tub, oversized tiled walk-in shower, dual vanities and a large walk-in closet. Additional bedrooms provide private bath access. The full basement offers a massive amount of storage, along with plenty of future potential for more added living space. Two newer HVAC systems and two 50-gallon water heaters add comfort and efficiency. You will love the back yard space, which includes a spacious covered Trex deck, a brand new deluxe Jacuzzi, which stays with the property, and newly installed metal fencing. Monarch View offers outstanding amenities, including two stocked fishing ponds with walking trails, resort-style pool with slide and baby splash area, playgrounds and a party room. This wonderful home combines generous living spaces, quality features and a fantastic neighborhood lifestyle—come see it for yourself!
Features & Details
Schools
District: Lee's Summit
Listing Details
- MLS #
- 246272697
- Listing ID
- HMS2638153
- Property Type
- Single Family Residence
- Subdivision
- Monarch View
- Listing Agent
- Don Roberts
- Listing Office
- ReeceNichols - Lees Summit
Location
2413 SW Regency Drive, Lee's Summit, MO 64082
Price Context
- Price per sq ft
- $192/sqft
- Price per acre
- $50/acre
Mortgage Calculator
Listing data provided by Heartland MLS via SimplyRETS. Last updated: Oct 2, 2026, 9:07 PM UTC.
This information is believed to be accurate but is not guaranteed. Buyers should independently verify all information. The listing broker's offer of compensation is made only to participants of the MLS where the listing is filed. © 2026 Heartland MLS. All rights reserved.