ActiveNew
78 photos$696,540
432,904
16356 Baxter Street
Gardner, KS 66030
$668,890
Builder: Lifestyle Building &

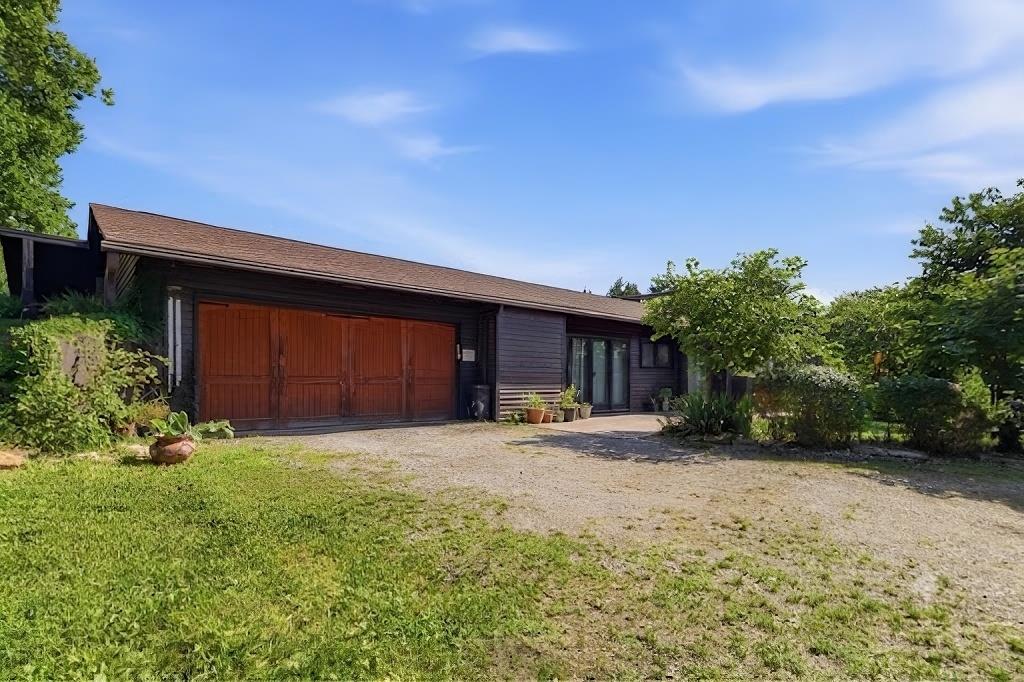
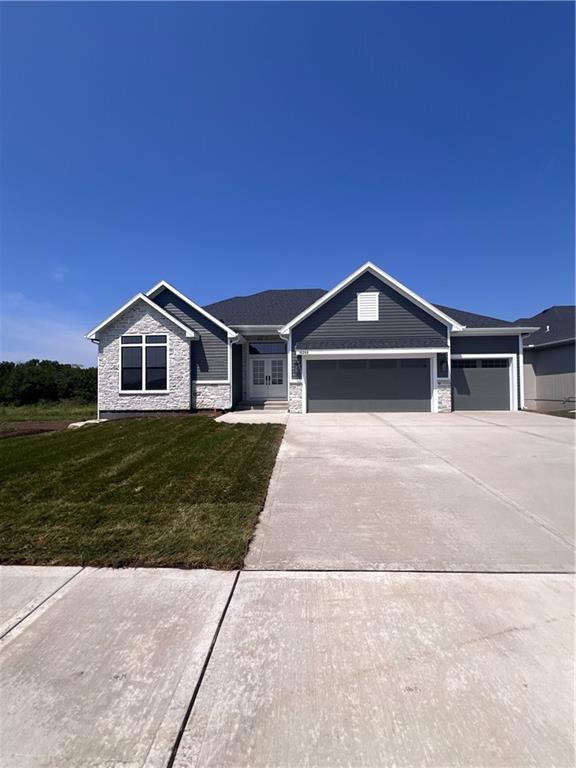
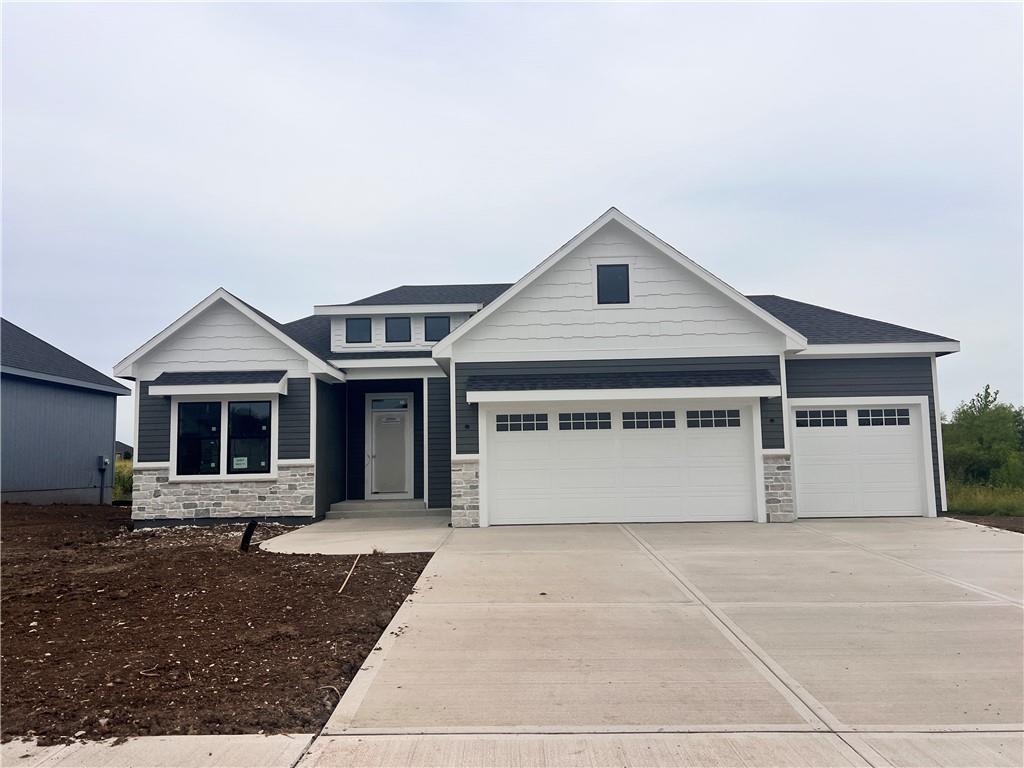
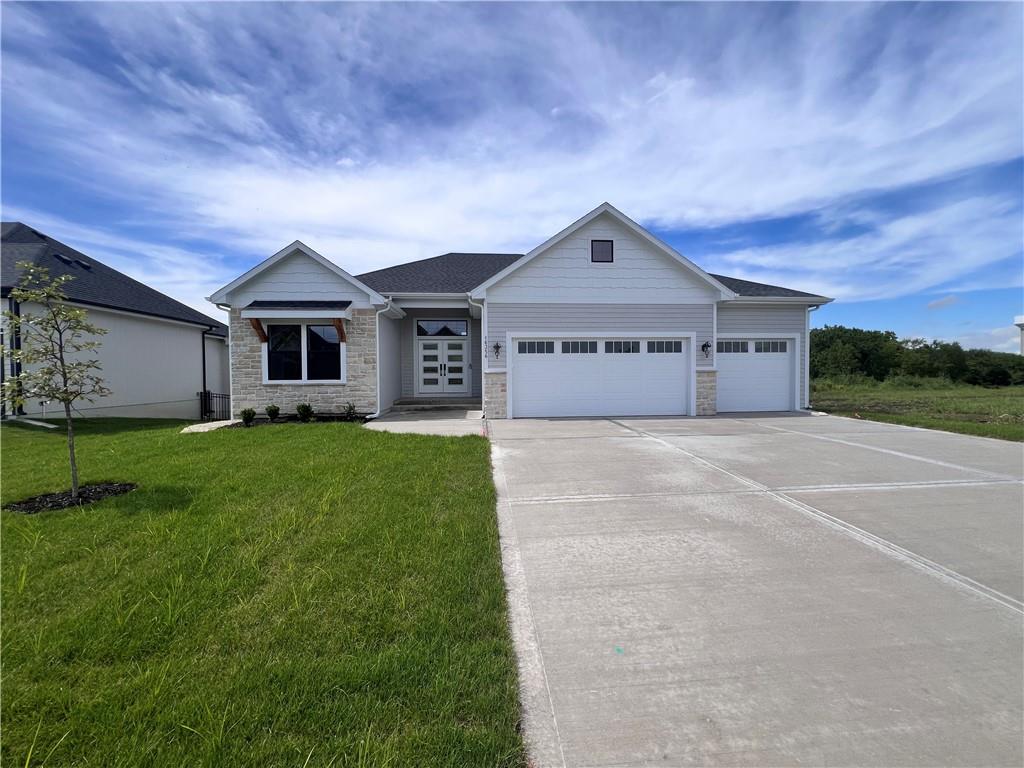
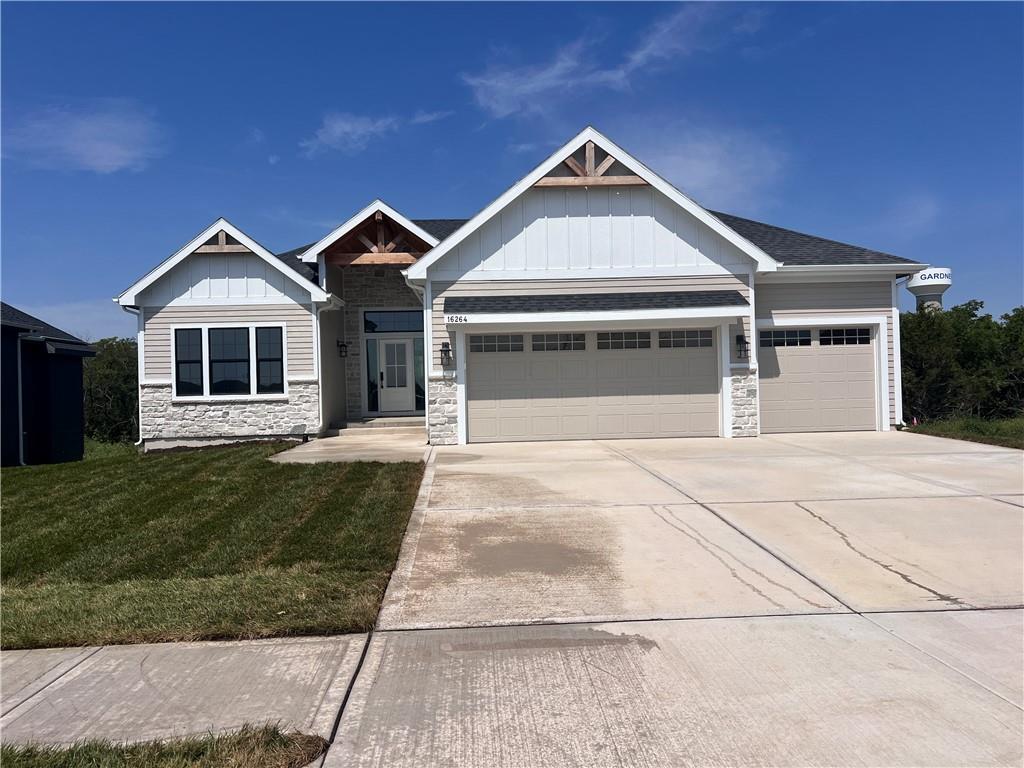
Welcome home to Lifestyle Building & Design's reverse stay and half home, The Andrew, located on a walkout lot that backs to trees and a creek. The Andrew features a spacious kitchen with custom cabinets to ceiling, large island with dishwasher, composite sink and trash/recycling pullout, gorgeous hood above gas range, under cabinet lights and custom walk-in pantry with spice rack and adjustable appliance stack and outlets! The eat-in breakfast area has a built in hutch with glass display doors to showcase your collectibles! The Family room has large windows letting natural light in and a spectacular view of your tranquil backyard, wood beams and floor to ceiling stone gas fireplace with built-ins on each side. The Primary suite has a gorgeous ceiling trimmed out in wood with a ceiling fan and again amazing views. The ensuite features a walk-in shower, gorgeous tile floor, soaker tub, large vanity with two sinks and a private water closet with shelves. Attached is the custom closet with lots of hanging area and stacks for shoes, ect and a large mirror. The laundry room has a folding table, upper cabinet/ shelves and rod! Second bedroom, located on the main level, has a vaulted ceiling with a large walk-in closet. The lower level has lots of windows letting natural light in, large family room with a door that leads to your covered patio, 2 additional bedrooms and third bathroom. The 3 car garage has an expanded third bay for all your toys, workbench and lawn equipment. The outdoor area is impressive with a large covered deck with composite decking and metal railing, extra large patio for all your grilling and entertainment needs. Sit outside and enjoy the peace and quiet. The walkout reverse story and half home is a must see with lots of upgrades!
District: Gardner Edgerton
16264 Baxter Street, Gardner, KS 66030
Listing data provided by Heartland MLS via SimplyRETS. Last updated: Oct 10, 2026, 12:31 PM UTC.
This information is believed to be accurate but is not guaranteed. Buyers should independently verify all information. The listing broker's offer of compensation is made only to participants of the MLS where the listing is filed. © 2026 Heartland MLS. All rights reserved.