ActiveNew
27 photos$339,500
321,419
1602 Bluestem Drive
Ottawa, KS 66067
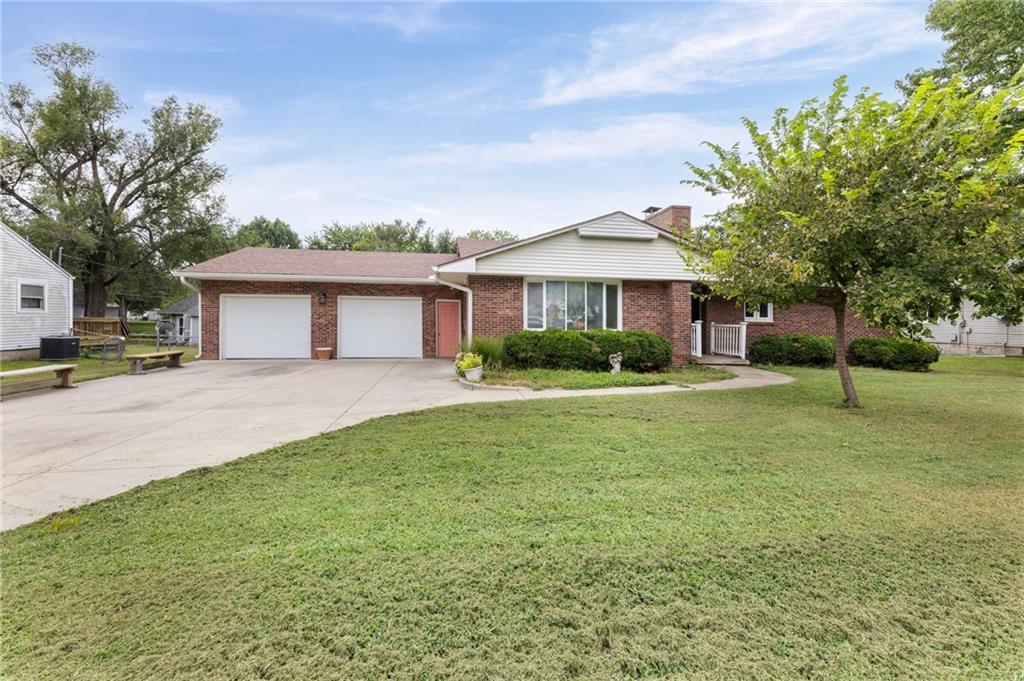
940 S Ash Street, Ottawa, KS 66067

A solid all brick ranch featuring 3 bedrooms, 2.5 baths, a 2-car garage, a huge covered deck, a large 15,000 sq. ft. lot, a fenced backyard, and WOW... an awesome shop/garage out back! Drive by—it’s a handsome home. Walk in and find a generous living and dining space—the natural gathering place of the home. Then take a look at all the extras that make this property worth considering. If you can bring a little vision and some elbow grease, this could be the place you turn into your new home. An extra-large driveway leads to the 2-car garage. Out back, you’ll find a large covered deck—a space you’ll want to enjoy whenever the weather is nice—a fenced backyard, and an amazing 32' x 24' shop built in 2014. What a bonus for a car enthusiast or anyone needing space for hobbies, projects, storage, or a workshop. The home has a full concrete basement with entrances from both the garage and through the home. The basement is partially finished in an unconventional style, with one large room featuring carpet and wall covering (non conforming bdrm.), while another spacious portion has floor covering. A family member lived comfortably in this area for years. There is also a full bathroom with tub and laundry facilities, providing lots of usable space. Another area of the basement is completely unfinished, offering plenty of storage or the opportunity to incorporate it into your renovation plans. This home is ready for your improvements and your vision to make it truly your own—a solid brick structure with exceptional potential. It has been well lived in and is ready for its next chapter. Home is being sold in in it's present condition.
940 S Ash Street, Ottawa, KS 66067
Listing data provided by Heartland MLS via SimplyRETS. Last updated: Aug 28, 2026, 6:33 AM UTC.
This information is believed to be accurate but is not guaranteed. Buyers should independently verify all information. The listing broker's offer of compensation is made only to participants of the MLS where the listing is filed. © 2026 Heartland MLS. All rights reserved.