
$315,000
218 SW Opal Drive, Lee's Summit, MO 64081

About This Property
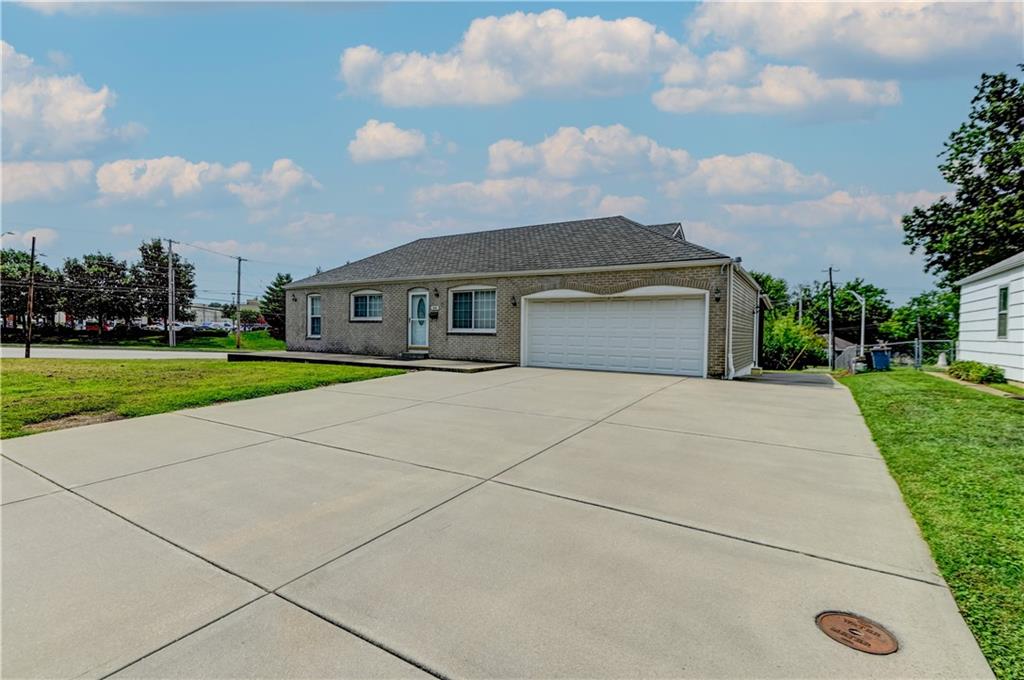
True ranch home with desirable open floor plan, this move in ready, clean three bedroom, two full bath home is waiting for it's new owner. The kitchen features granite counters, and updated appliances, with a convenient laundry area, which could serve as a large pantry or computer area, as the home also offers laundry hookups in the basement. Tile and wood floors complete the main level with the second full bath in the primary bedroom. This all electric home has underground utilities, an updated 200 amp electrical panel, a newer hot water tank, updated plumbing and a newer roof. The exterior is low maintenance with a brick front and vinyl siding. The large two car garage can accommodate those larger vehicles, and the 3 car wide drive provides plenty of parking space. There is a covered, lighted concrete area behind the home, which can serve the new owner as a patio/entertaining area, a carport or storage for your recreational items. This home is situated on a large .3 acre corner lot, in a ultra convenient location, with easy access to highways, shopping and entertainment. With an acceptable offer, the seller will replace the microwave with a stainless steel microwave and install a door from inside the garage to the basement, at the buyers request.
Features & Details
Schools
District: Lee's Summit
Listing Details
- MLS #
- 246339571
- Listing ID
- HMS2638258
- Property Type
- Single Family Residence
- Subdivision
- Highway Lane Add
- Listing Agent
- Tammy Hartman
- Listing Office
- Berkshire Hathaway HomeServices All-Pro
Location
218 SW Opal Drive, Lee's Summit, MO 64081
Price Context
- Price per sq ft
- $327/sqft
- Price per acre
- $20/acre
Mortgage Calculator
Listing data provided by Heartland MLS via SimplyRETS. Last updated: Sep 26, 2026, 4:27 PM UTC.
This information is believed to be accurate but is not guaranteed. Buyers should independently verify all information. The listing broker's offer of compensation is made only to participants of the MLS where the listing is filed. © 2026 Heartland MLS. All rights reserved.