
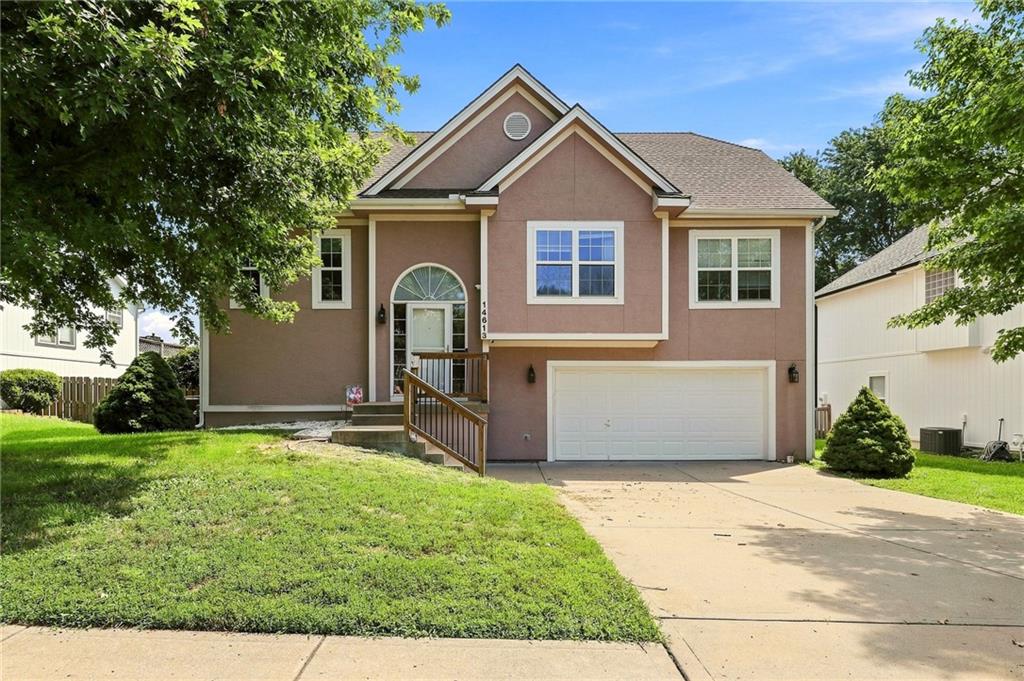
$329,000
14613 Wicklow Street, Smithville, MO 64089

About This Property
Welcome to this inviting 4-bedroom, 3-bath home in Hills of Shannon! **Seller is offering a $10,000 carpet allowance to be used after closing** Inside the front entry, you are greeted with vaulted ceilings, creating an open and airy feel in the living room, along with abundant natural light and a cozy fireplace. The kitchen offers ample cabinet and counter space and opens to the dining area, making everyday living an entertaining a breeze. The primary bedroom flows nicely into the primary bathroom with dual sinks, tub, shower and closet. Stepping out of the living room and down the hallway, you are greeted by two secondary rooms, linen storage and a full bathroom. The walkout basement provides additional living space and easy access to the backyard, offering flexibility for a variety of needs. The backyard is fenced-in with mature trees and a nice deck/patio area.
Features & Details
Schools
District: Smithville
Listing Details
- MLS #
- 246365400
- Listing ID
- HMS2638572
- Property Type
- Single Family Residence
- Subdivision
- Hills Of Shannon
- Listing Agent
- Nichols Home Collective Team
- Listing Office
- ReeceNichols-KCN
Location
14613 Wicklow Street, Smithville, MO 64089
Price Context
- Price per sq ft
- $173/sqft
- Price per acre
- $44/acre
Mortgage Calculator
Listing data provided by Heartland MLS via SimplyRETS. Last updated: Aug 26, 2026, 9:01 AM UTC.
This information is believed to be accurate but is not guaranteed. Buyers should independently verify all information. The listing broker's offer of compensation is made only to participants of the MLS where the listing is filed. © 2026 Heartland MLS. All rights reserved.