
$325,000
1116 Granada Drive, Raymore, MO 64083

About This Property
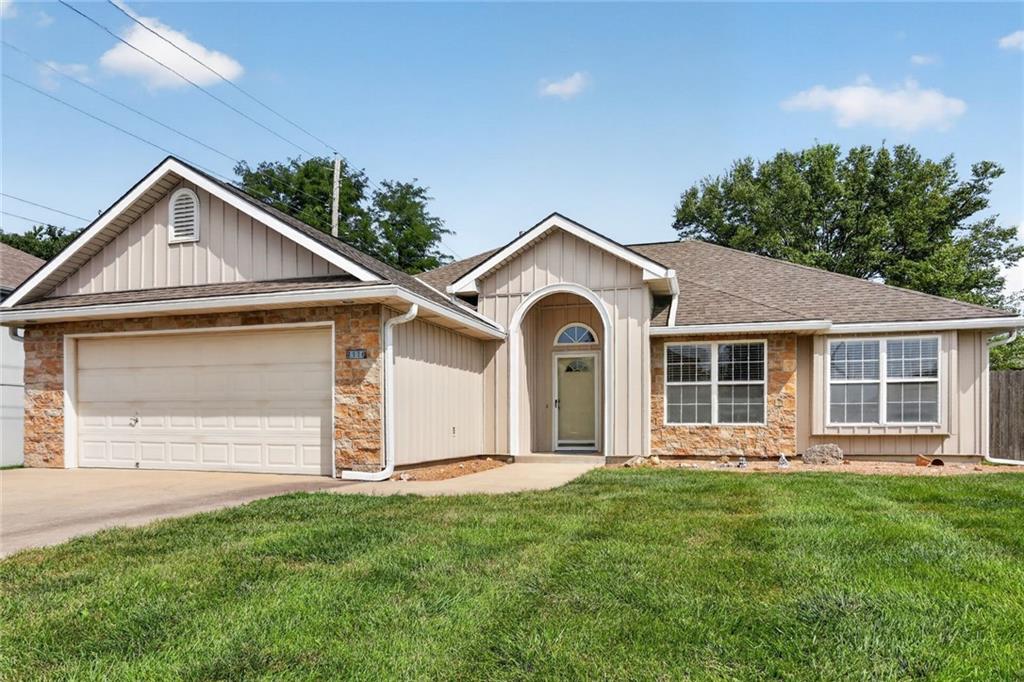
Welcome home to this inviting 3-bedroom, 2-bathroom slab home, offering comfortable living and a convenient location. Built in 2002, this well-designed home features a spacious living room with a fireplace, creating a warm and welcoming gathering space. The kitchen and adjoining eating area provide an open, functional layout for everyday living and entertaining. The home offers 3 bedrooms, 2 full baths, and a dedicated laundry room for added convenience. A two-car garage provides ample parking and storage, while the large lot offers plenty of outdoor space. Vinyl siding provides easy-care exterior appeal, and the covered back porch is an ideal spot to relax and enjoy the outdoors. Conveniently located just minutes from shopping, dining, and everyday amenities, this home combines comfortable living with accessibility. A great opportunity for buyers looking for a well-maintained home with desirable features and plenty of space.
Features & Details
Listing Details
- MLS #
- 246403522
- Listing ID
- HMS2638713
- Property Type
- Single Family Residence
- Subdivision
- Remington Hills
- Listing Agent
- Sandy Lobdell
- Listing Office
- ReeceNichols - Lees Summit
Location
1116 Granada Drive, Raymore, MO 64083
Price Context
- Price per sq ft
- $215/sqft
- Price per acre
- $36/acre
Mortgage Calculator
Listing data provided by Heartland MLS via SimplyRETS. Last updated: Oct 6, 2026, 5:07 PM UTC.
This information is believed to be accurate but is not guaranteed. Buyers should independently verify all information. The listing broker's offer of compensation is made only to participants of the MLS where the listing is filed. © 2026 Heartland MLS. All rights reserved.