
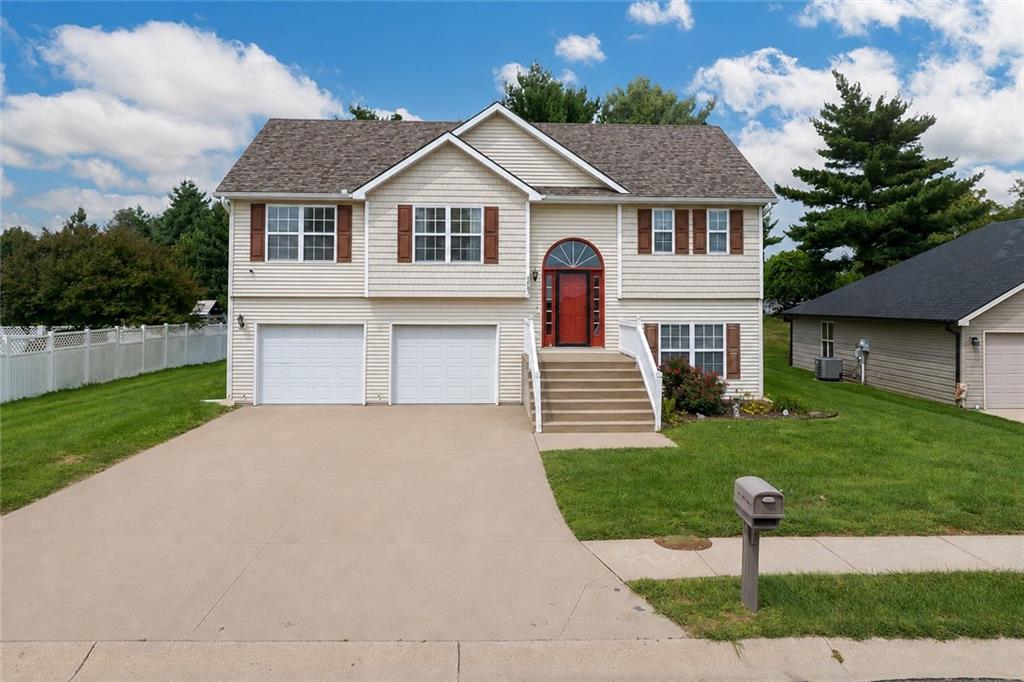
$325,000
2603 Meadow Ridge Drive, St Joseph, MO 64504

About This Property
BACK ON MARKET, NO FAULT TO SELLER ** Welcome to this inviting home tucked away in a quiet neighborhood offering peaceful surroundings while still providing convenient access to city amenities. Situated just outside the hustle and bustle, the backyard faces open country, creating a relaxing setting with added privacy and plenty of room to enjoy the outdoors. Inside, you'll find a bright and spacious floor plan featuring new flooring, new windows, vaulted ceilings, and plenty of natural light. The main living area is anchored by a cozy fireplace with decorative tile surround, while the kitchen offers abundant cabinetry, generous counter space, and a functional layout. The master suite boasts a private bath and large jetted soaking tub. The finished lower level provides additional flexible living space perfect for a family room, home office, playroom, media room, workout area, or a combination of uses. Outside, an elevated deck overlooks the spacious backyard and peaceful country-facing surroundings. Stairs lead to a patio and yard with plenty of space for kids, pets, gardening, and entertaining. A backyard fire pit creates the perfect gathering spot for cool evenings. With major updates, flexible living space, a peaceful setting, and easy highway access, this home offers the best of comfortable living just outside the city.
Features & Details
Schools
District: St. Joseph
Listing Details
- MLS #
- 246403524
- Listing ID
- HMS2638813
- Property Type
- Single Family Residence
- Subdivision
- Glynn Oaks
- Listing Agent
- Misty Froelich
- Listing Office
- Real Broker, LLC
Location
2603 Meadow Ridge Drive, St Joseph, MO 64504
Price Context
- Price per sq ft
- $226/sqft
- Price per acre
- $37/acre
Mortgage Calculator
Listing data provided by Heartland MLS via SimplyRETS. Last updated: Sep 25, 2026, 1:29 PM UTC.
This information is believed to be accurate but is not guaranteed. Buyers should independently verify all information. The listing broker's offer of compensation is made only to participants of the MLS where the listing is filed. © 2026 Heartland MLS. All rights reserved.