
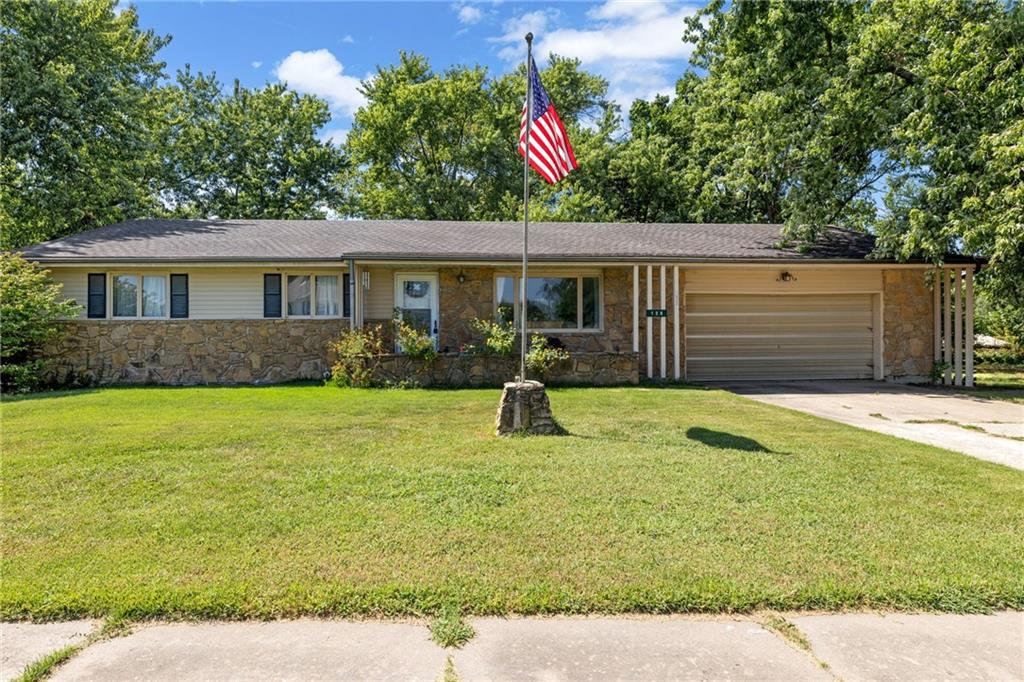
$205,000
128 N Robey Street, Williamsburg, KS 66095

About This Property
This 3 bedroom, 2 bath home offers 1648 square feet of comfortable, functional living space with an attached 2 car garage. Inside, you'll find a spacious layout that includes a dedicated dining area with a sliding glass door leading to the backyard patio perfect for grilling, entertaining or relaxing outdoors. The primary bedroom features its own private bath, while the generously sized laundry room offers enough space to pull double duty as a home office, hobby area, or additional workspace. Outside, the backyard includes two storage shed that stay with the property, providing plenty of room for lawn equipment and outdoor gear. With its practical layout, attached garage and inviting outdoor space, this home is ready for its next owner!
Features & Details
Schools
District: USD 287 - West Franklin
Listing Details
- MLS #
- 246423066
- Listing ID
- HMS2638942
- Property Type
- Single Family Residence
- Subdivision
- Other
- Listing Agent
- Amanda Bures
- Listing Office
- KW Diamond Partners
Location
128 N Robey Street, Williamsburg, KS 66095
Price Context
- Price per sq ft
- $124/sqft
- Price per acre
- $15/acre
Mortgage Calculator
Listing data provided by Heartland MLS via SimplyRETS. Last updated: Aug 27, 2026, 9:01 AM UTC.
This information is believed to be accurate but is not guaranteed. Buyers should independently verify all information. The listing broker's offer of compensation is made only to participants of the MLS where the listing is filed. © 2026 Heartland MLS. All rights reserved.