
$309,900
501 Morningside Drive, Richmond, MO 64085

About This Property
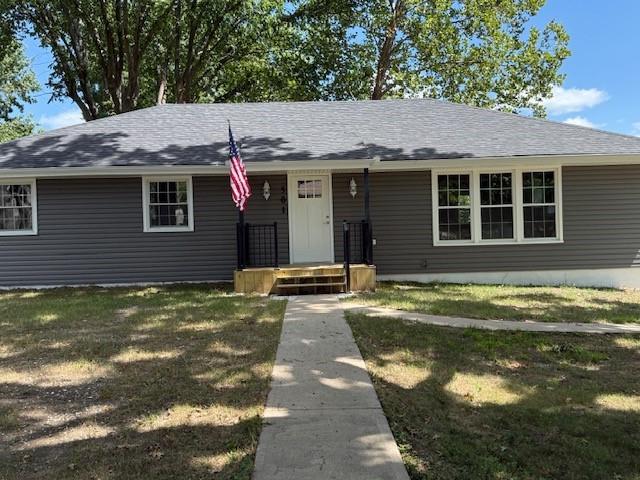
Tucked back on a corner lot on a quiet dead-end street in the heart of Richmond, Missouri, this home features open concept living, dining, and kitchen area, all centered around a beautiful, wood-burning fireplace right as you step through the front door. All three bedrooms, two bathrooms, and laundry are all on the main level. Features include: New decks in the front & back, brand new siding, roof, seamless gutters, sewer line, and a re-tucked chimney. Custom cabinets & granite countertops, stainless steel appliances, all new wiring, plumbing, flooring, shower units & tub, new HVAC system, and lighting. Basement includes professionally straightened, tiled, & braced walls, new sheetrock, paint, lvp flooring, & back-flow sump pump. The basements also includes a partially finished room perfect for a playroom, home office, gym, or whatever you need! The unfinished section of the basement is ideal for all of your storage needs. You don't want to miss this one. Come see it today!
Features & Details
Listing Details
- MLS #
- 246467633
- Listing ID
- HMS2639181
- Property Type
- Single Family Residence
- Subdivision
- None
- Listing Agent
- Kimberly Ghisalberti
- Listing Office
- Community Realty
Location
501 Morningside Drive, Richmond, MO 64085
Price Context
- Price per sq ft
- $167/sqft
- Price per acre
- $18/acre
Mortgage Calculator
Listing data provided by Heartland MLS via SimplyRETS. Last updated: Oct 4, 2026, 1:27 PM UTC.
This information is believed to be accurate but is not guaranteed. Buyers should independently verify all information. The listing broker's offer of compensation is made only to participants of the MLS where the listing is filed. © 2026 Heartland MLS. All rights reserved.