
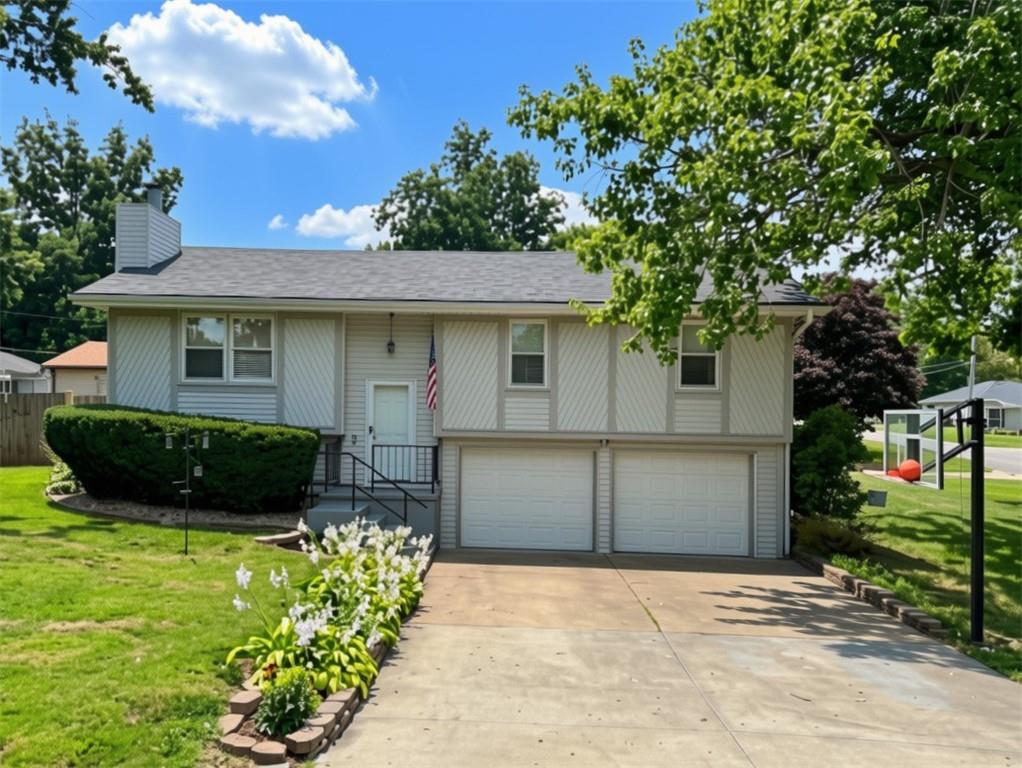
$255,000
507 S 6th Street, Savannah, MO 64485

About This Property
Comfortable, functional and ready to welcome you home! Offering 4 bedrooms and 3 bathrooms, this home features a practical layout with comfortable spaces for everyday living, hosting and working from home. The main level includes three bedrooms, including a primary bedroom with a private bathroom, along with a kitchen and dining area designed for dinners and easy gatherings. The finished basement adds valuable versatility with a fourth bedroom, non-conforming bedroom and full bathroom. These additional spaces can accommodate guests, a home office, playroom, gym or hobby area, giving everyone room to spread out while keeping the home connected and comfortable. Outside, the fenced backyard offers space for kiddos and pets to play, relaxing outdoors and entertaining. The 2-car garage provides convenient parking and extra storage. With its adaptable floor plan, finished basement, fenced yard and garage this great home offers space and flexibility. Don’t miss your opportunity, schedule a showing to tour this charming Savannah home!
Features & Details
Listing Details
- MLS #
- 246523913
- Listing ID
- HMS2639135
- Property Type
- Single Family Residence
- Subdivision
- Other
- Listing Agent
- Angie Ziolkowski
- Listing Office
- Coldwell Banker General Property
Location
507 S 6th Street, Savannah, MO 64485
Price Context
- Price per sq ft
- $153/sqft
- Price per acre
- $21/acre
Mortgage Calculator
Listing data provided by Heartland MLS via SimplyRETS. Last updated: Oct 23, 2026, 12:42 PM UTC.
This information is believed to be accurate but is not guaranteed. Buyers should independently verify all information. The listing broker's offer of compensation is made only to participants of the MLS where the listing is filed. © 2026 Heartland MLS. All rights reserved.