
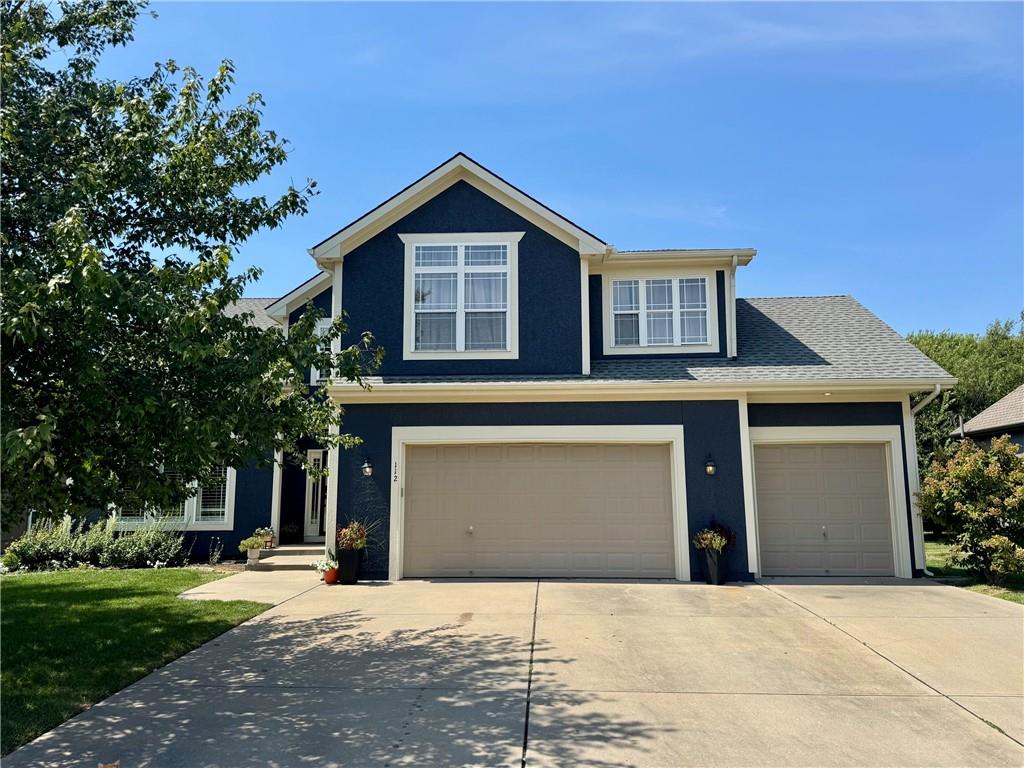
$434,900
112 S Westglen Drive, Raymore, MO 64083

About This Property
This 4 bedroom, 3.5 bath California split offers plenty of room to spread out, inside and out. The interior has been professionally painted within the last six months, giving the home a fresh, updated feel. Soaring ceilings and large windows fill the main living room with natural light, while a fireplace creates a great focal point. The open, multi-level layout connects the living room with the kitchen and dining areas while still keeping each space defined. The kitchen features new granite countertops, a large island with seating, stainless steel appliances, plenty of cabinet and counter space, and a walk-in pantry. Just off the dining area, step out onto the large deck overlooking the backyard and green space beyond. The primary suite is incredibly spacious, with vaulted ceilings, a large walk-in closet and a separate sitting room with its own fireplace. The primary bath includes a corner soaking tub and separate tiled shower. Bedrooms 2 and 3 share a Jack-and-Jill bath, with each having its own private vanity. Bedroom 3 also has a walk-in closet, while bedroom 2 offers a large closet. Downstairs, the finished walkout lower level adds even more living space. Bedroom 4 has its own walk-in closet and connects directly to the lower-level bathroom, making it a great setup for guests or additional privacy. From the lower level, walk right out to the patio and backyard. Enjoy the green-space setting from the large deck or patio, with an invisible fence and sprinkler system already in place. A 3-car garage provides plenty of room for vehicles and storage. With generous bedrooms, multiple living spaces, two fireplaces, a finished walkout lower level and no homes directly behind you, this home offers a lot of space in all the right places.
Features & Details
Schools
District: Raymore-Peculiar
Listing Details
- MLS #
- 246529904
- Listing ID
- HMS2639509
- Property Type
- Single Family Residence
- Subdivision
- Eagle Glen
- Listing Agent
- Dakota Chapin
- Listing Office
- Remax Signature
Location
112 S Westglen Drive, Raymore, MO 64083
Price Context
- Price per sq ft
- $174/sqft
- Price per acre
- $31/acre
Mortgage Calculator
Listing data provided by Heartland MLS via SimplyRETS. Last updated: Aug 30, 2026, 10:48 PM UTC.
This information is believed to be accurate but is not guaranteed. Buyers should independently verify all information. The listing broker's offer of compensation is made only to participants of the MLS where the listing is filed. © 2026 Heartland MLS. All rights reserved.