
ActiveNew
51 photos$849,950
53.53,050
4521 Francis Street
Kansas City, KS 66103
$1,050,000

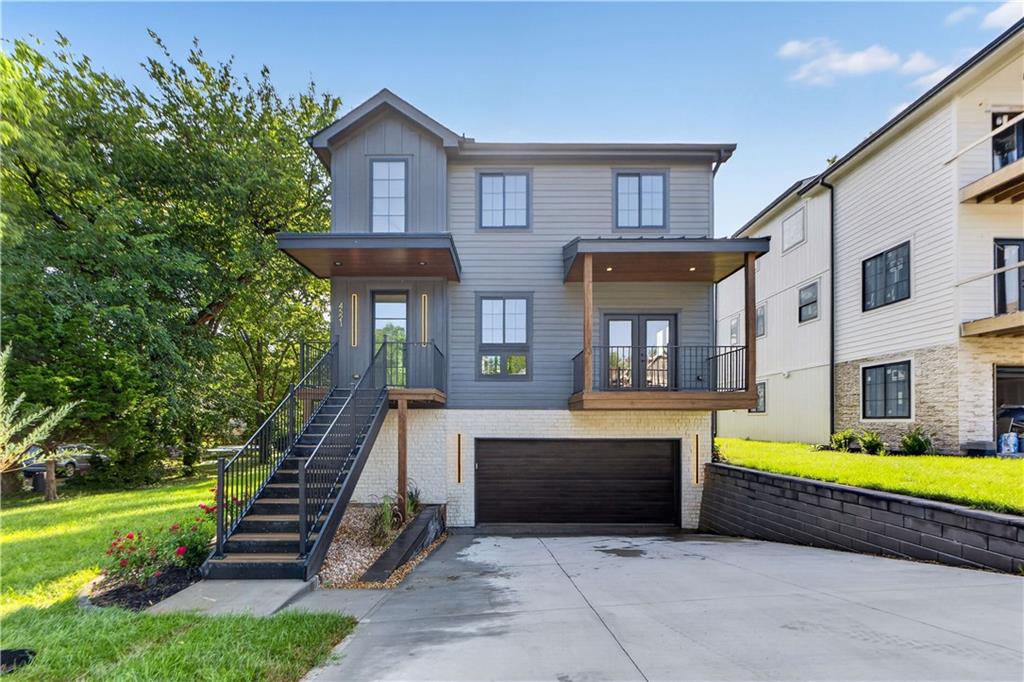
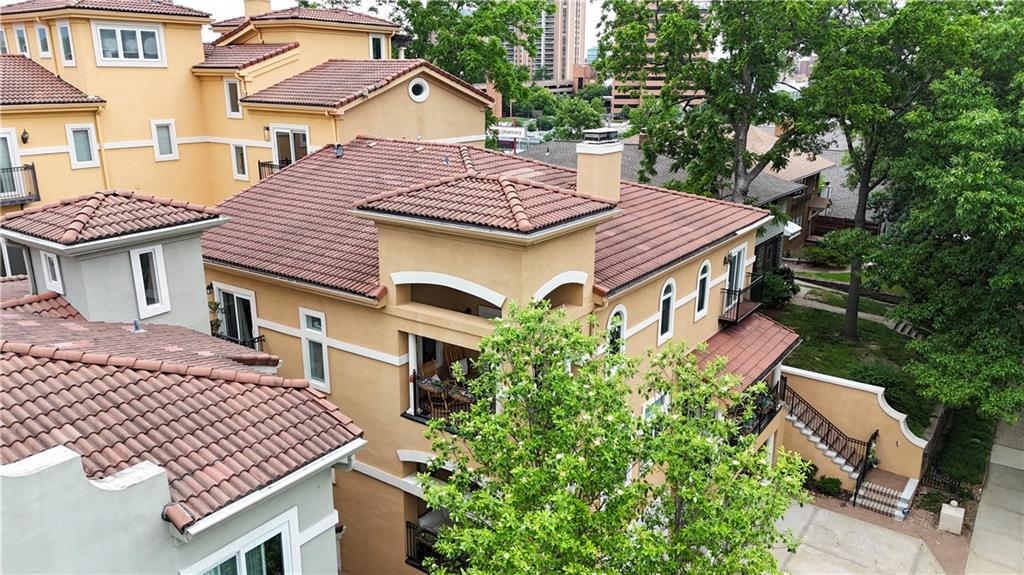
MOTIVATED SELLERS! AN ARCHITECTURAL MASTERPIECE IN THE HEART OF SOUTH PLAZA! Designed by nationally acclaimed architect Matthew Hufft, whose visionary work has helped shape Kansas City's contemporary architectural landscape, this extraordinary residence offers a rare opportunity to own a truly distinctive architectural home. Located within the exclusive, gated Villa D’Este enclave of just 10 residences, homeowners enjoy a shared pool, cabana, and charming courtyard. Experience sophisticated urban living just steps from the streetcar, premier restaurants, shopping, and nightlife! FIVE LEVELS OF LUXURY WITH A PRIVATE ELEVATOR! A gated driveway leads to a two-car garage with direct, step-free elevator access, plus two additional exterior parking spaces. The stunning chef's kitchen features premium Dacor and Sub-Zero appliances, custom Alder cabinetry, and a dramatic quartz waterfall island. Two adjoining decks overlook picturesque terracotta rooftops and cobblestone walkways, reminiscent of Barcelona. Designed for entertaining, the sophisticated living space showcases custom Maple built-ins with a rolling library ladder, a striking metal-clad fireplace, expansive windows, and a whole-home Sonos sound system. The bedroom level features three spacious bedrooms, including a luxurious primary retreat with dual custom walk-in closets and a spa-inspired marble bath complete with steam shower and heated floors. Two additional bedrooms and a conveniently located laundry room complete this level. A lower-level nonconforming fourth bedroom provides flexibility for guests or additional living space. THE CROWNING JEWEL! A spectacular top-floor covered, heated deck with wet bar, perfect for year-round entertaining and enjoying the surrounding cityscape. ANOTHER EXCEPTIONAL FEATURE! Your own private HEATED-FLOOR YOGA AND FITNESS STUDIO, bringing a luxury wellness experience right into your home! ARCHITECTURAL SIGNIFICANCE. REFINED LUXURY. UNMATCHED LOCATION.
5038 Walnut Street, Kansas City, MO 64112
Listing data provided by Heartland MLS via SimplyRETS. Last updated: Oct 13, 2026, 4:21 PM UTC.
This information is believed to be accurate but is not guaranteed. Buyers should independently verify all information. The listing broker's offer of compensation is made only to participants of the MLS where the listing is filed. © 2026 Heartland MLS. All rights reserved.