
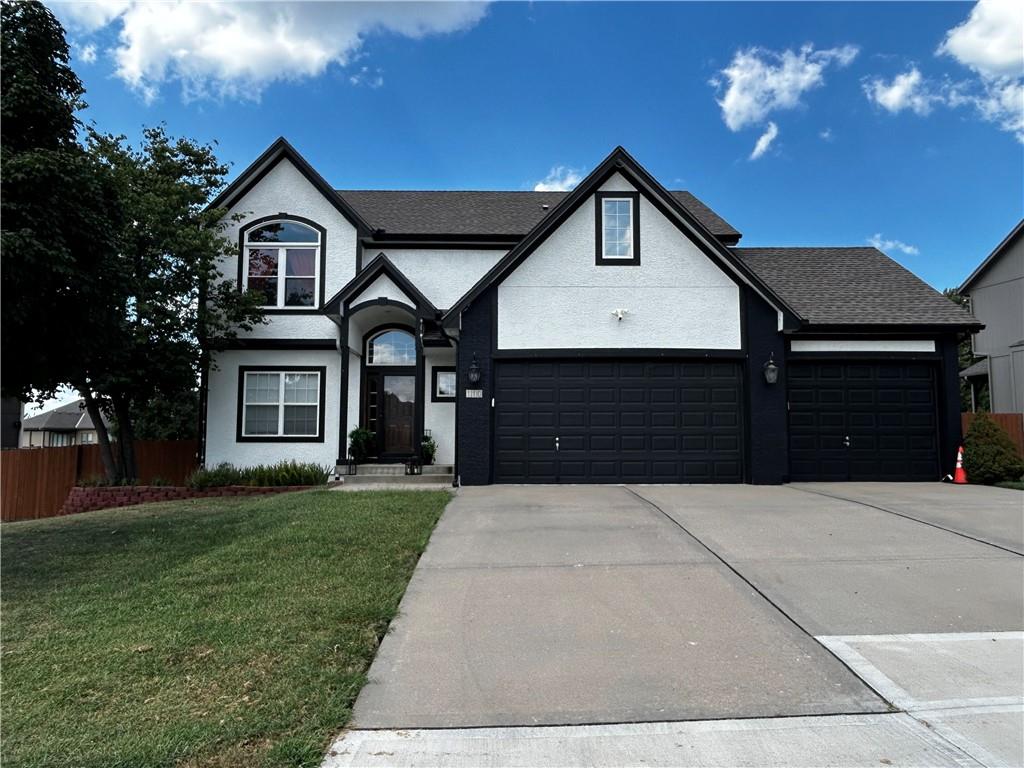
$495,000
110 S Eastglen Drive, Raymore, MO 64083

About This Property
This 5-bedroom, 3.5-bath home offers a functional layout with multiple living spaces and numerous updates throughout. The upper level includes four bedrooms and bedroom-level laundry. Updates include exterior paint, flooring throughout, remodeled bathrooms, an updated kitchen, and permanent outdoor Govee lighting already installed! Move right in and be ready for the Holidays! The finished basement features a complete mother-in-law suite with a bedroom, full bathroom, kitchen area, and separate family room, providing additional private living space. Additional features include an oversized 3-car garage and a partially covered back patio with plenty of space for outdoor entertaining. A versatile floor plan with updated finishes, generous living space, and separate lower-level accommodations.
Features & Details
Schools
District: Raymore-Peculiar
Listing Details
- MLS #
- 246620690
- Listing ID
- HMS2639990
- Property Type
- Single Family Residence
- Subdivision
- Eagle Glen
- Listing Agent
- Nikki Bell
- Listing Office
- Platinum Realty LLC
Location
110 S Eastglen Drive, Raymore, MO 64083
Price Context
- Price per sq ft
- $153/sqft
- Price per acre
- $1,833,333/acre
Mortgage Calculator
Listing data provided by Heartland MLS via SimplyRETS. Last updated: Sep 4, 2026, 2:51 PM UTC.
This information is believed to be accurate but is not guaranteed. Buyers should independently verify all information. The listing broker's offer of compensation is made only to participants of the MLS where the listing is filed. © 2026 Heartland MLS. All rights reserved.