
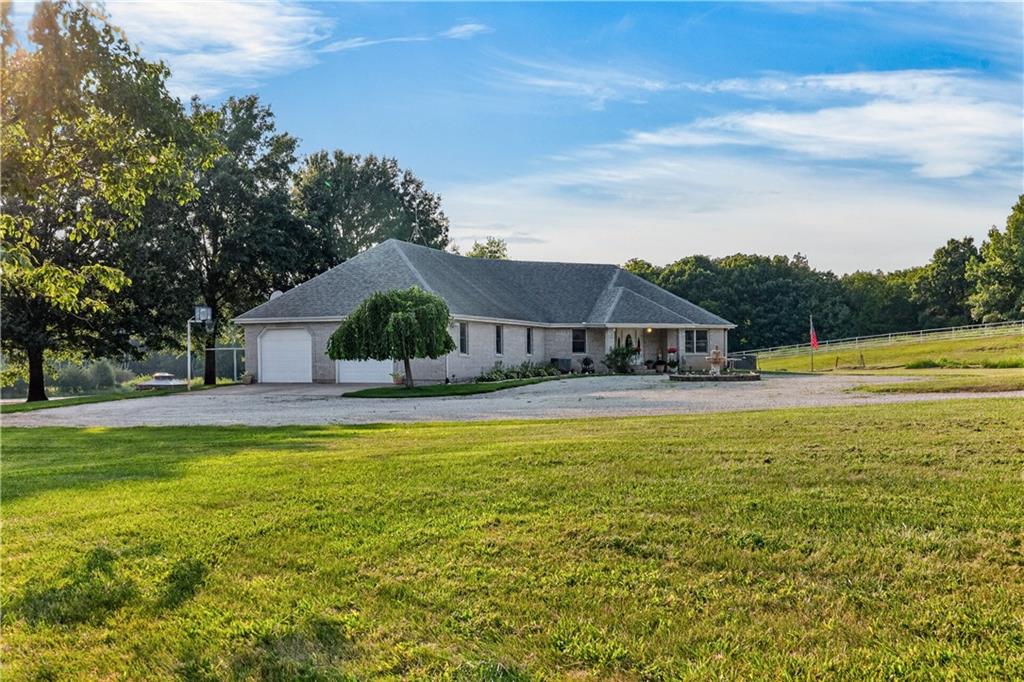
$893,000
21185 R Road, Holton, KS 66436

About This Property
Welcome to an extraordinary custom-built estate where craftsmanship, breathtaking views, and amazing amenities come together on 19.36 pristine acres. This exclusive 7-bedroom (4 conforming, 3 non-conforming), 3.5-bath property offers the perfect blend of elegant entertaining, everyday comfort, and peaceful seclusion. Step inside to soaring vaulted ceilings and dramatic floor-to-ceiling windows that flood the home with natural light while showcasing spectacular views of the surrounding countryside. The heart of the home is a chef’s dream, featuring double ovens, an oversized island, coffee station, and a hidden walk-in pantry designed for wonderful entertaining and everyday convenience. Extend the entertaining to the screened-in porch just outside the kitchen area making it so easy to bring food and beverages to all guests. Retreat to the expansive primary suite, complete with a spacious walk-in closet and a luxurious private bath, creating the perfect "get away" after a long day. Downstairs the walk-out basement is designed for gathering and recreation, featuring a spacious game room with direct access to the outdoors. A beautiful loft overlooks the main living area, adding architectural character and flexible living space. This is more than a home—it’s your own private retreat. It's your Lifestyle, it's our Passion!
Features & Details
Listing Details
- MLS #
- 246667415
- Listing ID
- HMS2639066
- Property Type
- Single Family Residence
- Subdivision
- Other
- Listing Agent
- Darin Stephens
- Listing Office
- Stone & Story Real Estate Group
Location
21185 R Road, Holton, KS 66436
Price Context
- Price per sq ft
- $221/sqft
- Price per acre
- $46,126/acre
Mortgage Calculator
Listing data provided by Heartland MLS via SimplyRETS. Last updated: Sep 3, 2026, 9:02 AM UTC.
This information is believed to be accurate but is not guaranteed. Buyers should independently verify all information. The listing broker's offer of compensation is made only to participants of the MLS where the listing is filed. © 2026 Heartland MLS. All rights reserved.