
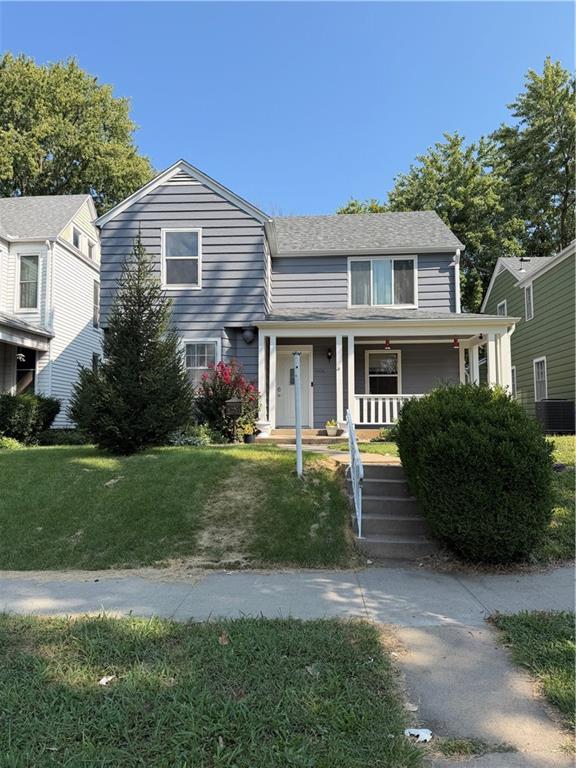
$205,000
1006 W 7th Street, Sedalia, MO 65301

About This Property
Charming 2-Story Home Full of Character. Step inside this beautifully maintained 2-story home featuring a large living room with an ornate fireplace, crown molding, and lots of natural light. The formal dining room offers a ceiling fan, newer laminate flooring, and a bay window. Plus, there’s a 1-car garage for added convenience. The kitchen features ceramic tile floors, a tiled counter, all appliances included, and an eat-in area for everyday dining. You’ll also find a half bath conveniently located off the kitchen. Upstairs, enjoy a foyer with built-ins, a spacious master bedroom with 3 closets, a full bathroom, and two additional bedrooms, all with ceiling fans. Relax outdoors in the privacy-fenced backyard, complete with a large patio area and a play set for the kids. Additional highlights include a usable basement with a bonus room. The basement also features the laundry area with washer and dryer. This home also boasts a new roof installed within the last year—move-in ready and full of appeal!
Features & Details
Listing Details
- MLS #
- 246672927
- Listing ID
- HMS2640187
- Property Type
- Single Family Residence
- Subdivision
- None
- Listing Agent
- Katherine Nickel
- Listing Office
- Sedalia Realty
Location
1006 W 7th Street, Sedalia, MO 65301
Price Context
- Price per sq ft
- $118/sqft
- Price per acre
- $1,708,333/acre
Mortgage Calculator
Listing data provided by Heartland MLS via SimplyRETS. Last updated: Sep 3, 2026, 9:02 AM UTC.
This information is believed to be accurate but is not guaranteed. Buyers should independently verify all information. The listing broker's offer of compensation is made only to participants of the MLS where the listing is filed. © 2026 Heartland MLS. All rights reserved.