
$325,000
906 NW Chestnut Circle, Blue Springs, MO 64015

About This Property
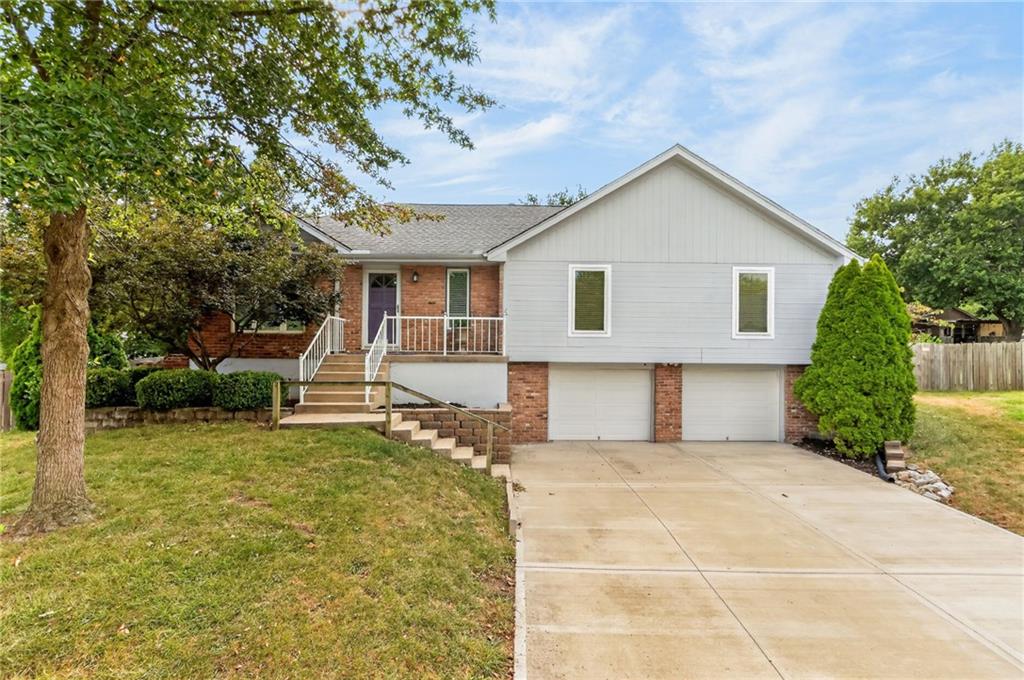
Located in a cul-de-sac, this single-family, raised ranch residence in Blue Springs features three bedrooms and three full bathrooms across over 2200 square feet of living area. A welcoming foyer with tile flooring and vaulted ceilings leads into the home, setting a serene and inviting tone from the moment you arrive. The warmth of a classic brick fireplace anchors the main living room which features exposed beams and tons of natural light. Culinary tasks are supported by a kitchen featuring white painted cabinets, dark countertops, and a central kitchen island equipped with a cooktop. The appliance suite includes a dishwasher, disposal, hood/fan, microwave, refrigerator, double oven, and electric range. Hardwood floors and crown molding define the versatile dining room, while the adjacent eat-in dining area benefits from a bay window and carpet flooring. The three bedrooms on the main level offer comfortable retreats with plush carpet flooring, neutral walls, and ceiling fans. A second classic brick fireplace anchors the lower-level basement space, which includes concrete flooring, tons of space, and wooden shelving for practical storage. The primary bathroom features tile flooring, an expansive vanity mirror, and a tiled tub and shower combination with sliding glass doors. Outdoor living is highlighted by a spacious wooden deck and brick patio, framed by mature trees on a 0.24-acre lot. A wood privacy fence encloses the back yard, which contains a large storage shed. The front exterior features wood siding, a brick facade, a shingle roof, storm doors, a porch, and an attached two-car garage with a concrete driveway. This classic property combines functional interior spaces with versatile outdoor areas.
Features & Details
Schools
District: Blue Springs
Listing Details
- MLS #
- 246736849
- Listing ID
- HMS2640396
- Property Type
- Single Family Residence
- Subdivision
- Timber Oaks
- Listing Agent
- Ryan Patterson
- Listing Office
- BHG Kansas City Homes
Location
906 NW Chestnut Circle, Blue Springs, MO 64015
Price Context
- Price per sq ft
- $143/sqft
- Price per acre
- $31/acre
Mortgage Calculator
Listing data provided by Heartland MLS via SimplyRETS. Last updated: Sep 17, 2026, 2:00 PM UTC.
This information is believed to be accurate but is not guaranteed. Buyers should independently verify all information. The listing broker's offer of compensation is made only to participants of the MLS where the listing is filed. © 2026 Heartland MLS. All rights reserved.