
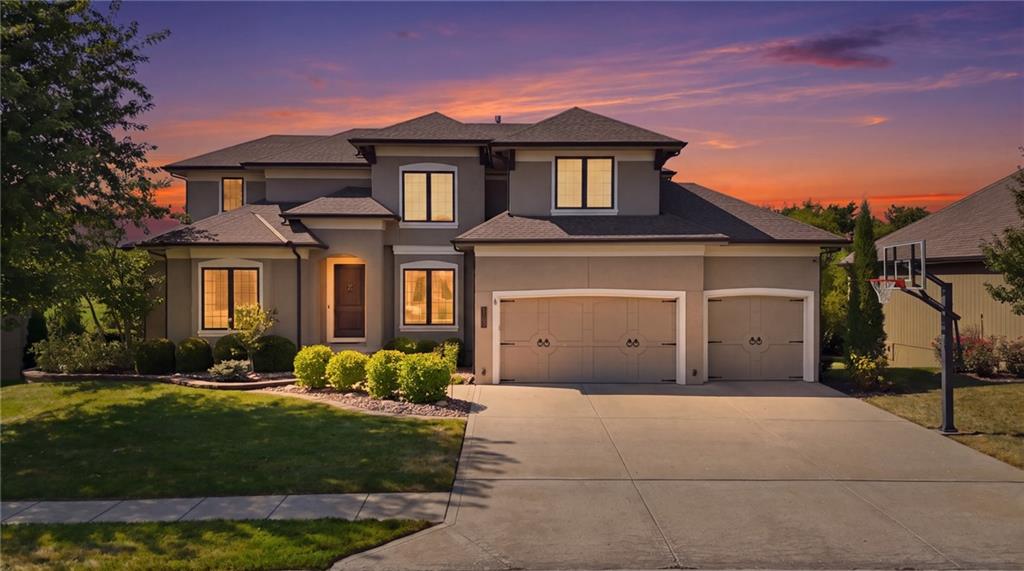
$925,000
1124 Metfield Lane, Raymore, MO 64083

About This Property
Custom & expanded home on treed, private lot (2nd fairway is beyond the trees). Incredible 1.5 story home offers more than 5000 sqft of finished living space over 3 levels. NEW ROOF coming in September! Gorgeous wide plank natural wood floors from entry through great room, breakfast room, kitchen, primary suite (herringbone) & office/BR5. Great room w/2 story ceiling has gas fireplace with stone floor to ceiling, knotty alder mantle & custom builtins on either side. Wall of windows offers views of trees. Kitchen is a dream! Custom furniture quality cabinets & large center island, quartz countertops & quartz slab continues up wall for backsplash! Top of the line s/s appliances include 6 burner Dacor gas cooktop w/custom vented hood above, HUGE walk-in pantry with pocket office and pocket door through to laundry. Sunny informal dining area has room for large table, windows overlooking treed backyard, door out to screened in porch with 2nd fireplace, TV above, steps down to expanded patio. Primary suite is at back corner of home, door out to screened in porch, luxury bath & dream closet. 2nd floor has private guest suite, large loft with built-ins, wood floor through hallway & guest bedroom. 2 large bedrooms at opposite end of hall share hall bath with private vanities. Lower level is unbelievable! 10' ceiling, wood floor, home theater/media area, custom wine storage, the wet bar area 10x11 w/granite counters & tile, dishwasher, wine fridge & full size fridge. Bathroom has 5x10 steam shower w/barrel ceiling, L bench, 4 showerheads. Workout space (16x19) has rubber floor, 10' ceilings, mirror wall, large daylight window & BONUS golf simulator is 14 x 14 w/turf floor and plenty of room to swing away! Outdoor entertaining space includes patio below screened in deck w/dry ceiling, expanded uncovered patio has low wall & built-in firepit. Garage 8' tall doors, nearly 13' ceiling, epoxy floor & custom storage on walls, 2 car side 24' deep, 3rd car side is 22' deep.
Features & Details
Schools
District: Raymore-Peculiar
Listing Details
- MLS #
- 246746056
- Listing ID
- HMS2640206
- Property Type
- Single Family Residence
- Subdivision
- Creekmoor- Westbrook at
- Listing Agent
- Denise Sanker
- Listing Office
- ReeceNichols - Lees Summit
Location
1124 Metfield Lane, Raymore, MO 64083
Price Context
- Price per sq ft
- $173/sqft
- Price per acre
- $72/acre
Mortgage Calculator
Listing data provided by Heartland MLS via SimplyRETS. Last updated: Sep 4, 2026, 3:45 AM UTC.
This information is believed to be accurate but is not guaranteed. Buyers should independently verify all information. The listing broker's offer of compensation is made only to participants of the MLS where the listing is filed. © 2026 Heartland MLS. All rights reserved.