
$380,000
1104 Regency Drive, Kearney, MO 64060

About This Property
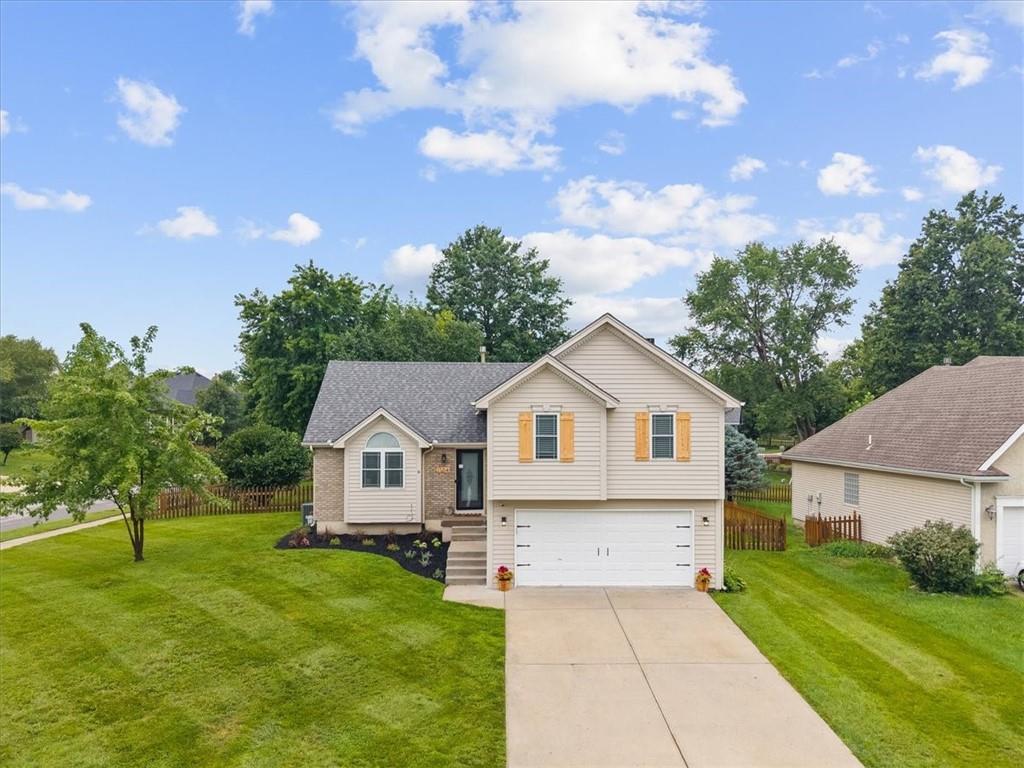
Pride of ownership shines in every corner of this meticulously maintained home. Situated on a spacious corner lot, this property is the definition of "turn-key." From the 2 year old roof to the newer HVAC and massive 75-gallon water heater, the heavy lifting has already been done for you. Inside, this atrium splits offers plenty of open space and a sun-filled eat-in kitchen featuring a new dishwasher and disposal. Step outside with a stunning new 11x12 deck—complete with a dedicated custom cubby for your grill or griddle—overlooking a large, newly fenced backyard. It is the perfect setup for summer BBQs and quiet mornings alike. With durable steel siding and a prime location, this home is ready for its next chapter. Seller has had a pre-sale whole house inspection completed and is available for review when home is toured.
Features & Details
Schools
District: Kearney
Listing Details
- MLS #
- 246749093
- Listing ID
- HMS2638994
- Property Type
- Single Family Residence
- Subdivision
- Shadowbrook
- Listing Agent
- David Williams
- Listing Office
- Platinum Realty LLC
Location
1104 Regency Drive, Kearney, MO 64060
Price Context
- Price per sq ft
- $214/sqft
- Price per acre
- $1,461,538/acre
Mortgage Calculator
Listing data provided by Heartland MLS via SimplyRETS. Last updated: Sep 4, 2026, 12:56 PM UTC.
This information is believed to be accurate but is not guaranteed. Buyers should independently verify all information. The listing broker's offer of compensation is made only to participants of the MLS where the listing is filed. © 2026 Heartland MLS. All rights reserved.