
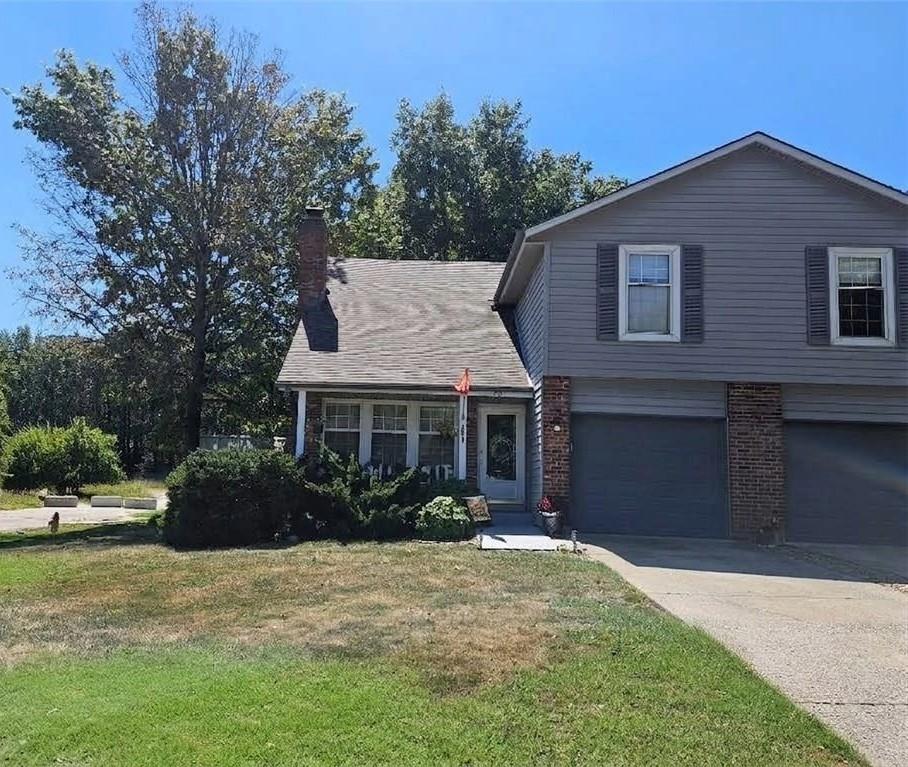
$245,000
201 W Foxwood Drive, Raymore, MO 64083

About This Property
Welcome to this charming Raymore half-duplex offering exceptional layout, flexibility, and space! Featuring 3 bedrooms, 2 full bathrooms, and 2 half bathrooms across three levels, this move-in-ready property is packed with potential. The main level is built for effortless entertaining, boasting an inviting living room centered around a cozy fireplace. The floor plan flows seamlessly from the living area into the dining room and kitchen, keeping host and guests connected. Step right out onto the patio to enjoy warm gatherings or cool autumn evenings. Upstairs, a versatile loft overlooks the living room—the ideal setup for a home office, study, or cozy reading retreat. The primary suite serves as a relaxing haven, featuring a private ensuite bath with a generous vanity space. A second bedroom and a full hall bathroom complete the upper level. The finished lower level offers the perfect retreat for out-of-town guests or extended family, equipped with its own living area, a third bedroom, and a convenient half bath. Don't miss your chance to own this wonderful Raymore home!
Features & Details
Listing Details
- MLS #
- 246760318
- Listing ID
- HMS2640567
- Property Type
- Half Duplex
- Subdivision
- Heritage Hills
- Listing Agent
- Steve Collins
- Listing Office
- Keller Williams Southland
Location
201 W Foxwood Drive, Raymore, MO 64083
Price Context
- Price per sq ft
- $131/sqft
- Price per acre
- $34/acre
Mortgage Calculator
Listing data provided by Heartland MLS via SimplyRETS. Last updated: Sep 25, 2026, 6:33 AM UTC.
This information is believed to be accurate but is not guaranteed. Buyers should independently verify all information. The listing broker's offer of compensation is made only to participants of the MLS where the listing is filed. © 2026 Heartland MLS. All rights reserved.