ActiveNew
$180,000
311,228
1605 S 29 Street
Kansas City, KS 66106
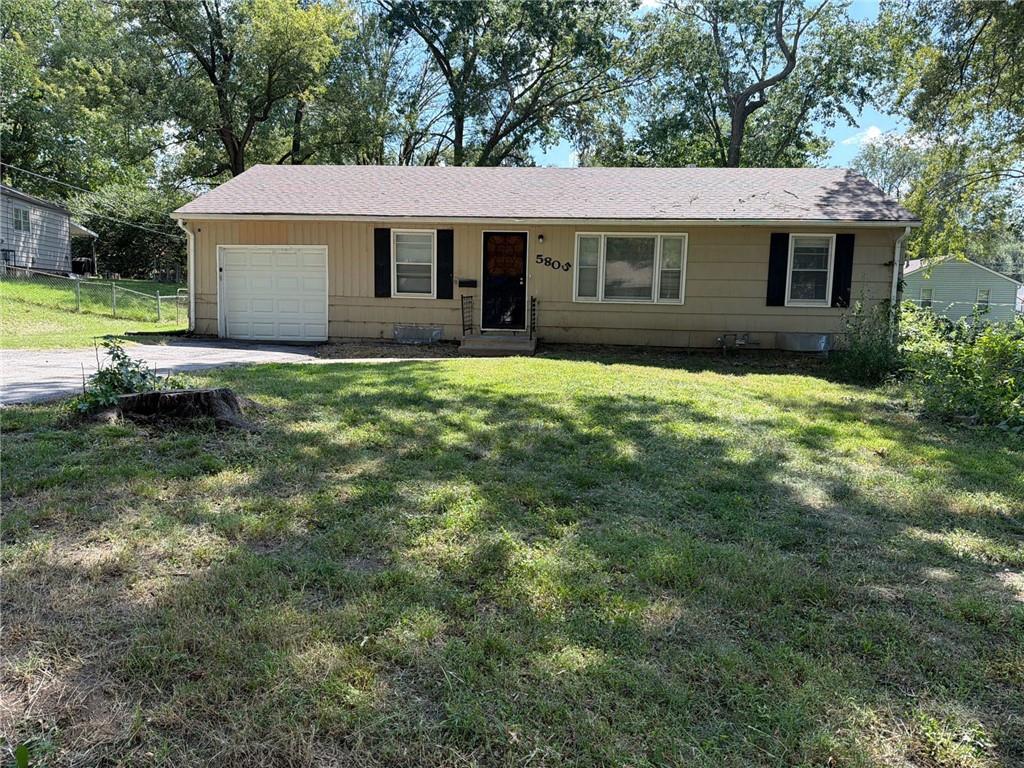
$150,000

Three-bedroom, one-bathroom home in the desirable Skyline Heights neighborhood. This home features an open floor plan that creates a seamless flow through the main living area. The kitchen is equipped with sleek black appliances and laminate countertops, making it a functional space for daily living and entertaining. Upstairs, the primary bedroom boasts a large walk-in closet for ample storage, and the home also includes an attached primary bathroom. An unfinished basement offers expansive space for storage or future customization. Ideally situated in a convenient location near schools, shopping, and easy highway access. Schedule your private showing today!
District: Hickman Mills
5805 E 100th Street, Kansas City, MO 64134
Listing data provided by Heartland MLS via SimplyRETS. Last updated: Sep 5, 2026, 9:01 AM UTC.
This information is believed to be accurate but is not guaranteed. Buyers should independently verify all information. The listing broker's offer of compensation is made only to participants of the MLS where the listing is filed. © 2026 Heartland MLS. All rights reserved.