
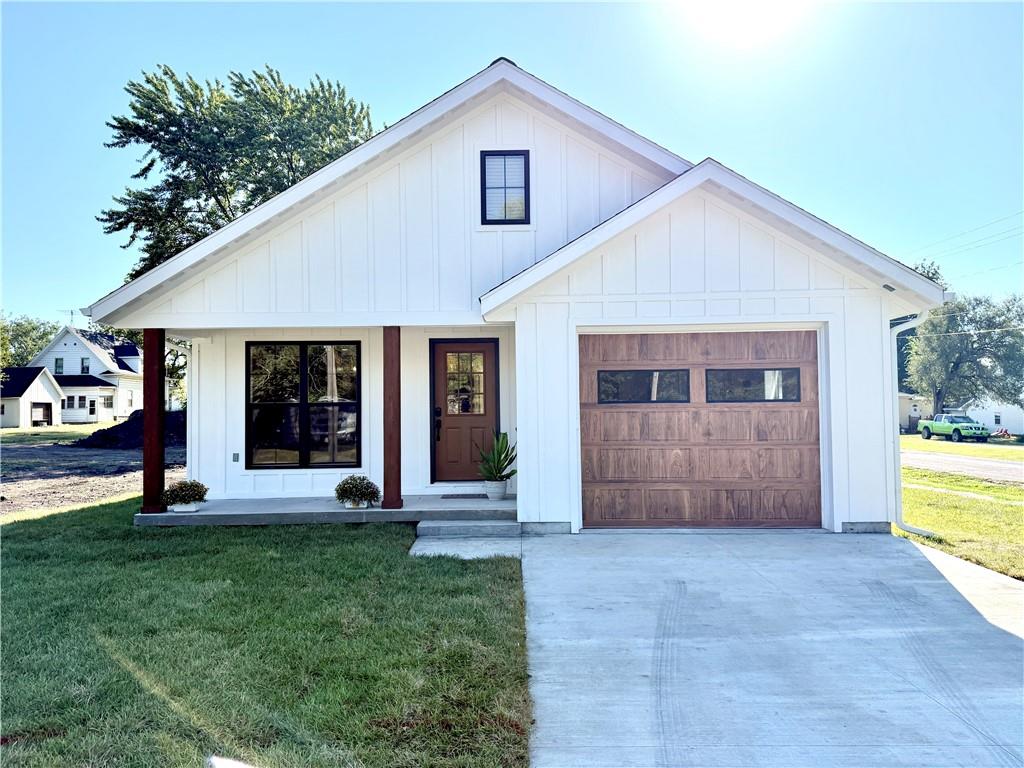
$264,900
237 Cowgill Street, Chillicothe, MO 64601

About This Property
BRAND NEW CONSTRUCTION – BUILT IN 2026! This beautiful Craftsman-style home offers modern finishes, a functional open floor plan, and the ease of low-maintenance new construction. Situated on a desirable corner lot, this home features a single-car attached garage and luxury vinyl plank flooring throughout. The bright, open living area flows seamlessly into the kitchen, featuring quartz countertops, stainless steel appliances, soft-close cabinetry, and a convenient walk-in pantry. A separate laundry room adds even more functionality. The spacious primary suite features elegant tray ceilings, a private bath with double vanity, and a walk-in closet. Two additional bedrooms provide plenty of space for family, guests, or a home office. Outside, enjoy a fenced backyard ready for pets, play, or entertaining. The front yard features fresh new sod, while the backyard has been newly seeded and is ready to grow into your own private outdoor retreat. With stylish finishes, thoughtful design, and everything brand new in 2026, this Craftsman home is truly move-in ready. Be the first to call it home!
Features & Details
Listing Details
- MLS #
- 246771612
- Listing ID
- HMS2640631
- Property Type
- Single Family Residence
- Subdivision
- Other
- Listing Agent
- Lindy Lile
- Listing Office
- GASLIGHT REAL ESTATE
Location
237 Cowgill Street, Chillicothe, MO 64601
Price Context
- Price per sq ft
- $204/sqft
- Price per acre
- $36/acre
Mortgage Calculator
Listing data provided by Heartland MLS via SimplyRETS. Last updated: Oct 9, 2026, 9:27 PM UTC.
This information is believed to be accurate but is not guaranteed. Buyers should independently verify all information. The listing broker's offer of compensation is made only to participants of the MLS where the listing is filed. © 2026 Heartland MLS. All rights reserved.