
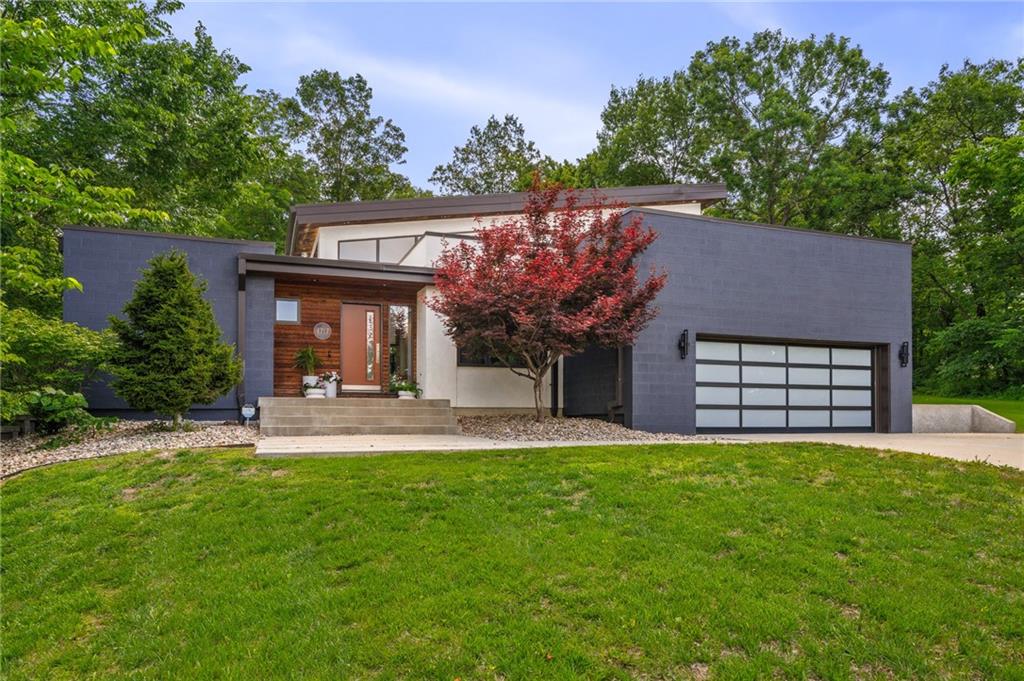
ActiveNew
76 photos$650,000
42.52,786
4717 CANAAN LAKE Circle
Kansas City, KS 66109
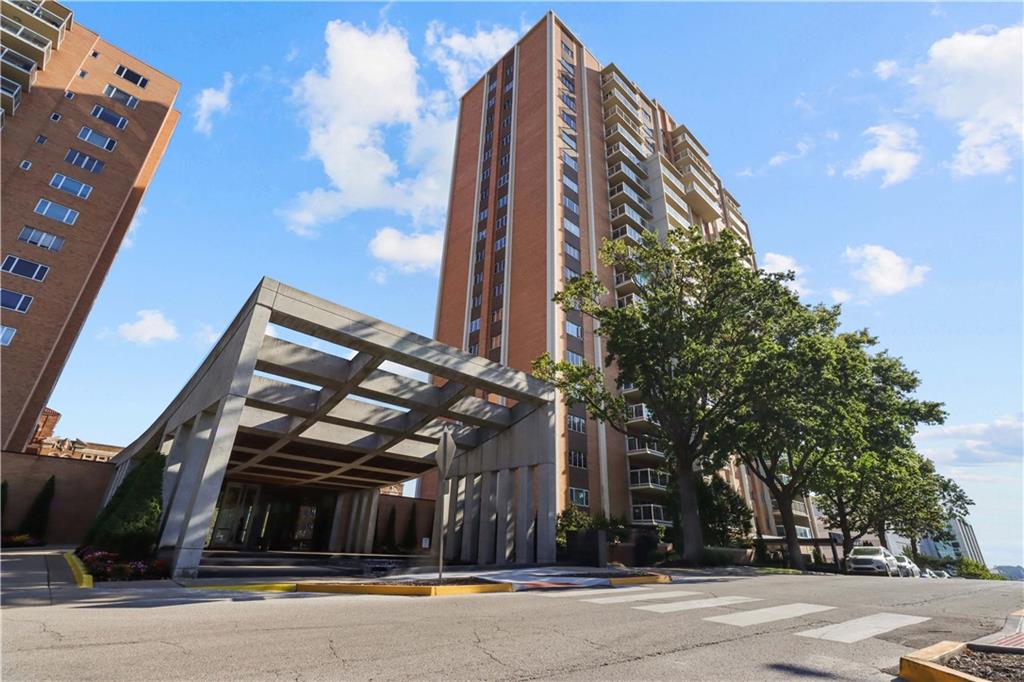
121 W 48th Street #503, Kansas City, MO 64112

Incredible Fifth-Floor Remodel at The Sulgrave! This beautifully renovated condo showcases sophisticated style, designer finishes, and exceptional attention to detail throughout. The stunning gourmet kitchen features crisp white cabinetry, stainless steel appliances, a generous center island, and beautiful finishes—perfect for both everyday living and entertaining. Fabulous wide-plank hardwood floors flow throughout the main living spaces, complemented by custom window treatments, newer carpet, and thoughtfully selected designer details. Spacious bedrooms are paired with newly renovated bathrooms featuring gorgeous tile and luxurious finishes. Step outside onto the beautiful private balcony and take in sweeping views of Kansas City. And a rare bonus—TWO parking spaces!
121 W 48th Street #503, Kansas City, MO 64112
Listing data provided by Heartland MLS via SimplyRETS. Last updated: Sep 17, 2026, 8:25 PM UTC.
This information is believed to be accurate but is not guaranteed. Buyers should independently verify all information. The listing broker's offer of compensation is made only to participants of the MLS where the listing is filed. © 2026 Heartland MLS. All rights reserved.
4717 CANAAN LAKE Circle
Kansas City, KS 66109
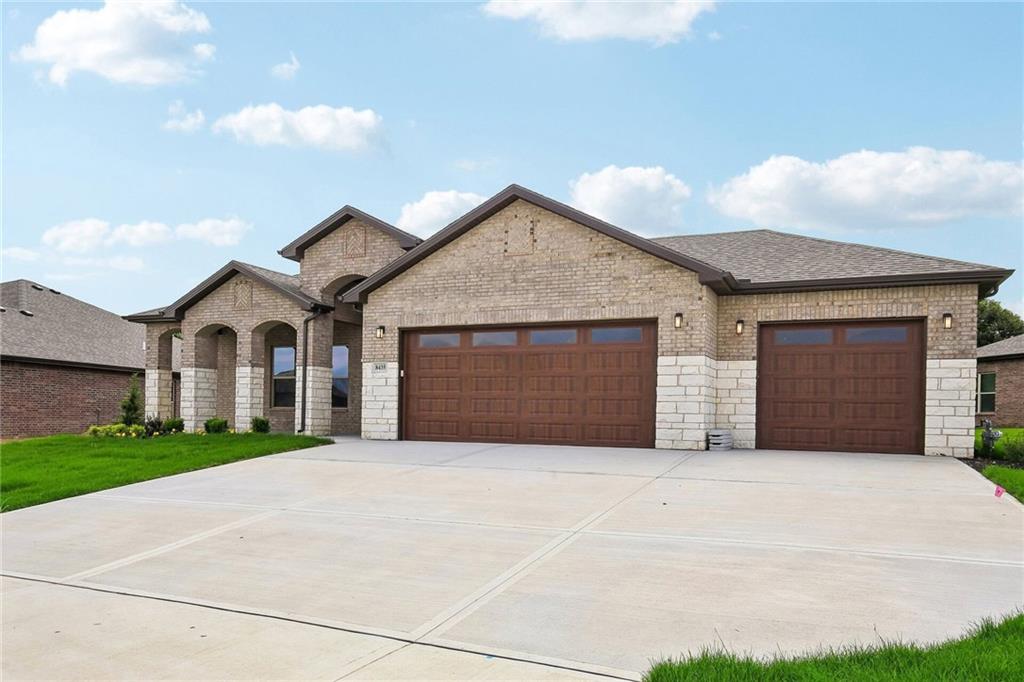
12920 Sewell Avenue
Kansas City, KS 66109
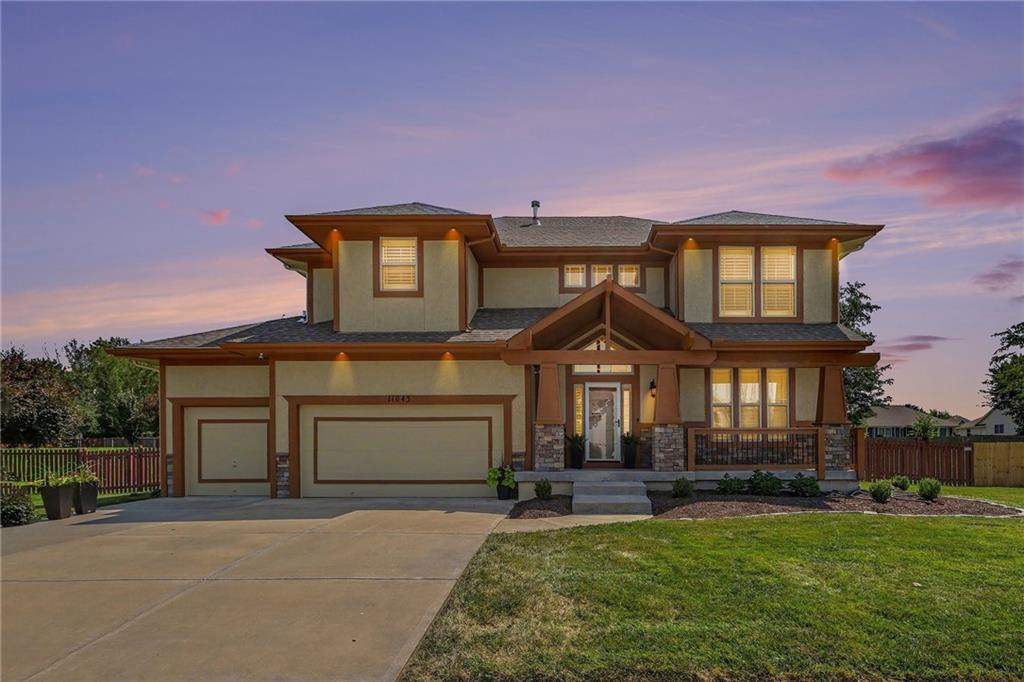
11043 Northridge Drive
Kansas City, KS 66109
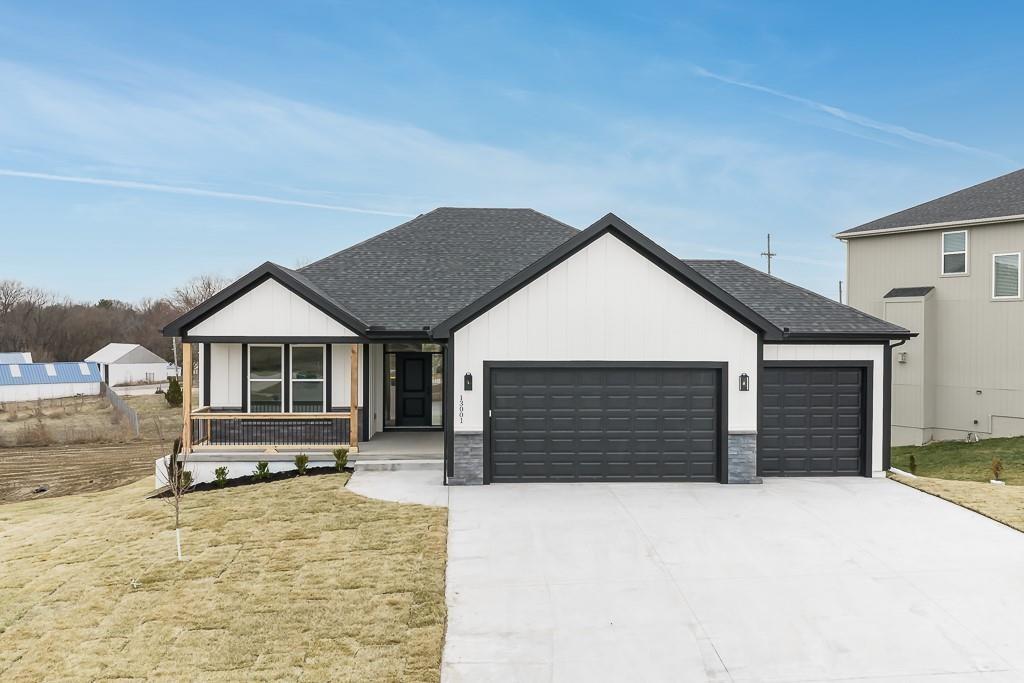
12913 Sewell Avenue
Kansas City, KS 66109