ActiveNew
47 photos$435,000
42.52,500
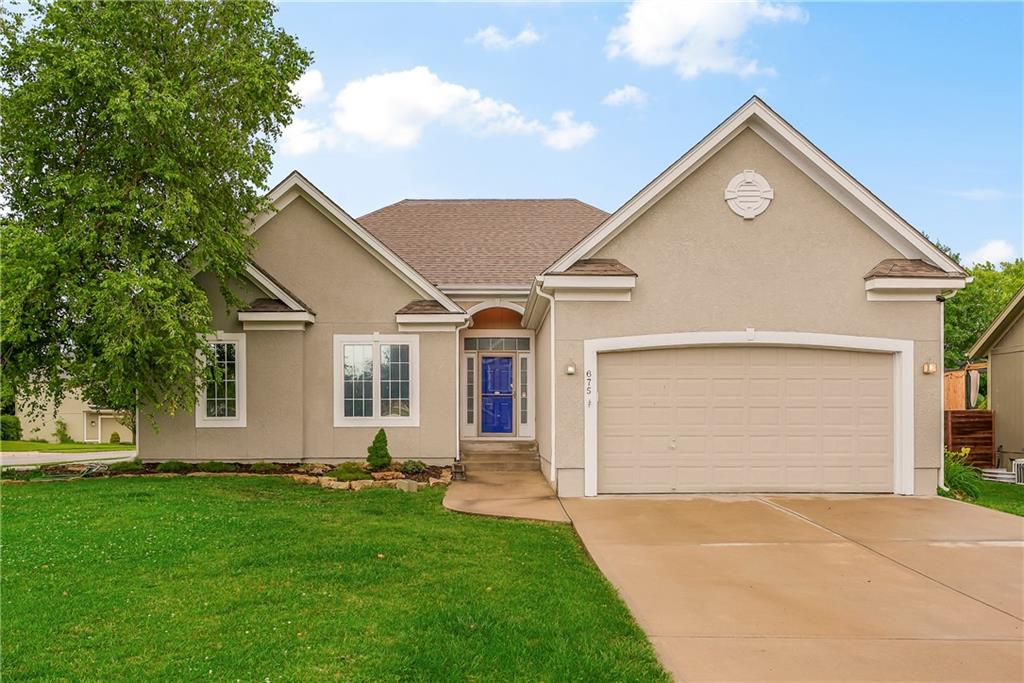
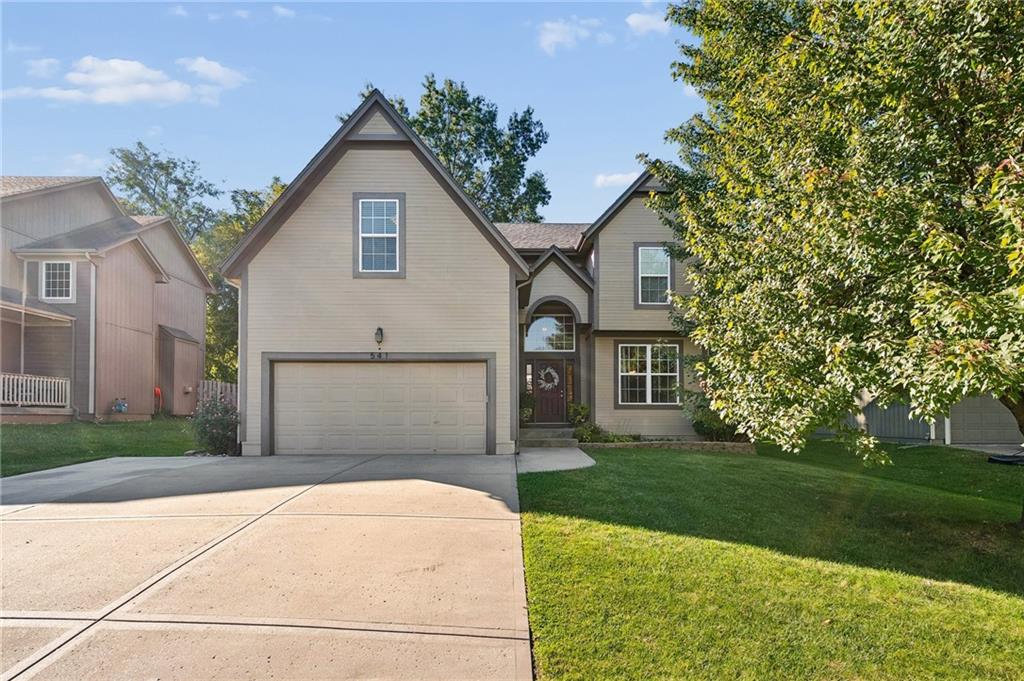
541 E Mockingbird Street
Gardner, KS 66030
$364,990
Builder: Hakes Brothers

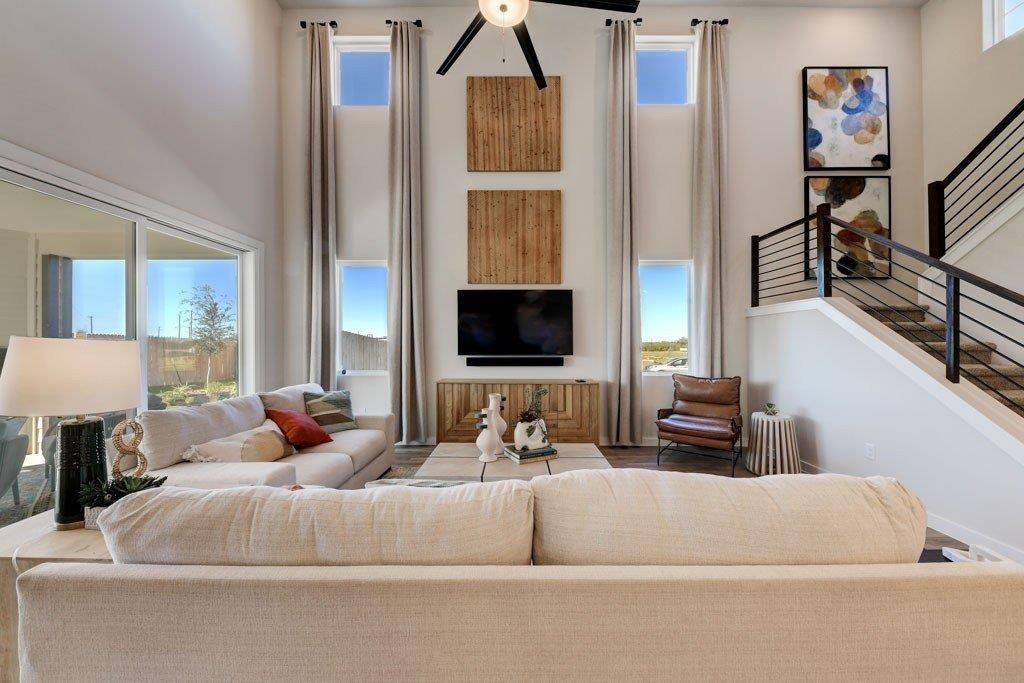
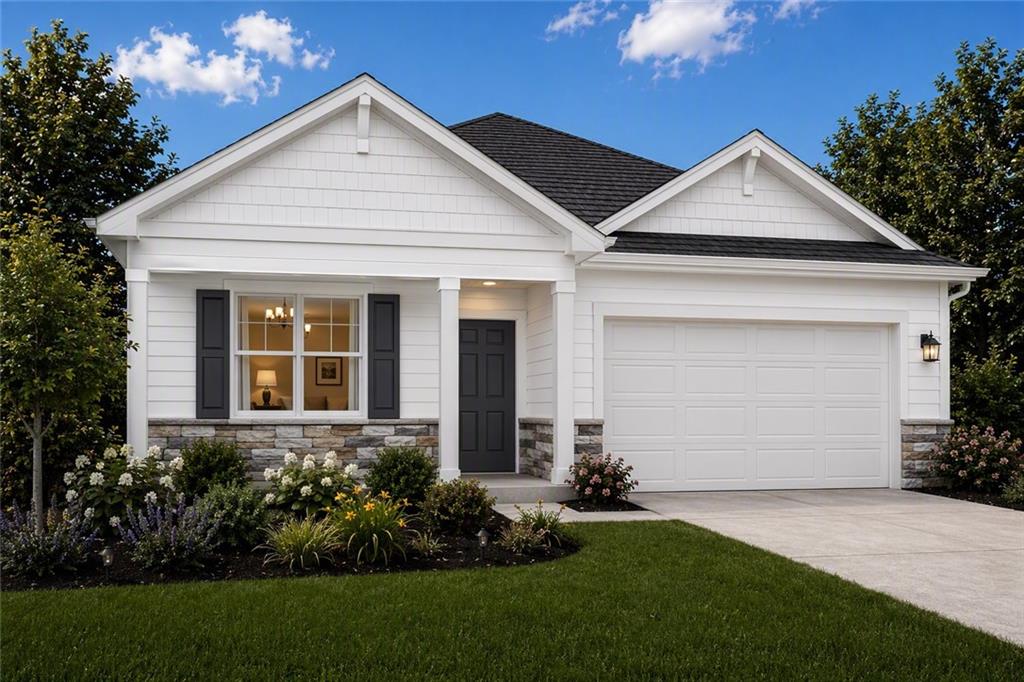
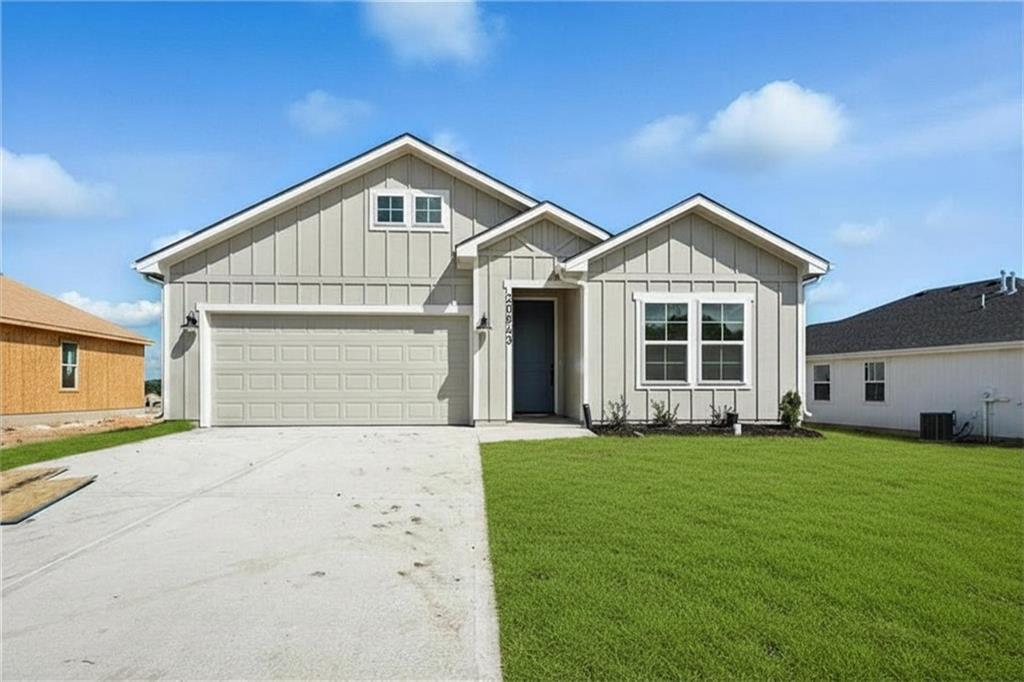
Fall in love with the perfect blend of farmhouse charm and modern elegance in this beautifully upgraded Lacey floor plan! Offering 1,980 square feet of thoughtfully designed living space, 4 bedrooms, and 2 full bathrooms, this home is filled with stylish details that make everyday living feel special. Step inside and discover a welcoming interior featuring decorative ceiling beams, impressive 8-foot doors on the main floor, and thoughtfully selected finishes throughout. The showstopping gourmet kitchen is designed to impress, featuring stainless steel appliances, a built-in gas cooktop with sleek glass hood vent, built-in wall oven and microwave, beautiful stacked cabinetry extending to the ceiling, upgraded dovetail drawers, soft-close drawer slides, and a stylish black composite sink. A gorgeous frosted glass 8-foot pantry door adds a distinctive touch, while pendant lighting over the kitchen island creates the perfect setting for gathering and entertaining. The attention to detail continues into the bathrooms, where upgraded matte black Delta faucets and fixtures, framed mirrors, and a deluxe tile shower bring a sophisticated, modern farmhouse feel. A convenient door connecting the primary bedroom to the primary bathroom adds comfort and functionality. Enjoy additional features including decorative 8-blade ceiling fans, optional laundry cabinetry for added storage, and a center-hinged back patio door providing easy access to the outdoors. With its charming Farmhouse Elevation, spacious 4-bedroom layout, stunning gourmet kitchen, and beautifully coordinated upgrades, this Lacey floor plan offers an exceptional combination of timeless style and modern comfort. Come see what makes this home truly special! **Photos are from another home but the same floor plan. Options & Colors May Vary!**
District: Gardner Edgerton
17674 Jubilee Street, Gardner, KS 66030
Listing data provided by Heartland MLS via SimplyRETS. Last updated: Nov 1, 2026, 5:01 AM UTC.
This information is believed to be accurate but is not guaranteed. Buyers should independently verify all information. The listing broker's offer of compensation is made only to participants of the MLS where the listing is filed. © 2026 Heartland MLS. All rights reserved.