
$451,541
312 SW Hawthorne Court, Blue Springs, MO 64014

About This Property
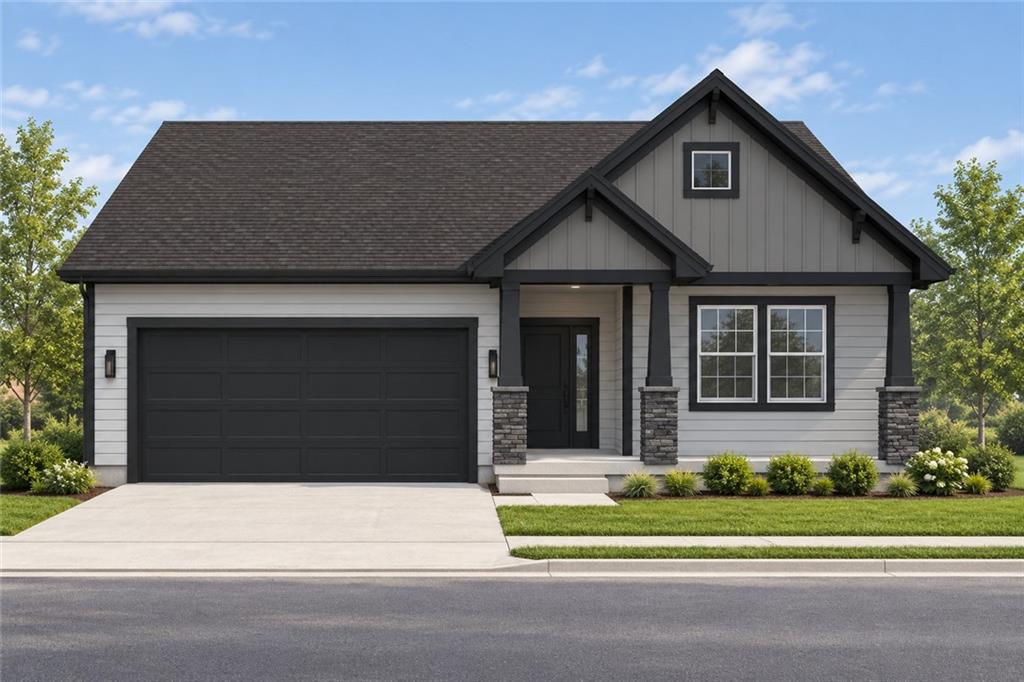
Welcome to the Graysen Craftsman, a beautifully designed 3-bedroom, 2-bath ranch that offers a comfortable layout with the modern finishes buyers are looking for. Step inside to an open-concept kitchen, dining and living area that makes everyday living and entertaining easy. The kitchen features a large island, quartz countertops and plenty of workspace, with luxury vinyl plank flooring flowing seamlessly through the main living areas. The primary suite offers a private retreat with a beautiful tiled shower and finishes selected to complement the home. Two additional bedrooms provide flexibility for guests, a home office or additional living space. The Craftsman exterior gives this home great curb appeal, while the thoughtful ranch layout keeps everything convenient on one level. For a limited time, take advantage of the $5,000 Your Way incentive through September 15. Ask for details and come see what makes the Graysen such a popular plan!
Features & Details
Listing Details
- MLS #
- 246799551
- Listing ID
- HMS2640757
- Property Type
- Single Family Residence
- Subdivision
- Blue Springs
- Listing Agent
- Kana Steinmeyer
- Listing Office
- ReeceNichols - Lees Summit
Location
312 SW Hawthorne Court, Blue Springs, MO 64014
Price Context
- Price per sq ft
- $282/sqft
- Price per acre
- $45/acre
Mortgage Calculator
Listing data provided by Heartland MLS via SimplyRETS. Last updated: Sep 7, 2026, 6:04 PM UTC.
This information is believed to be accurate but is not guaranteed. Buyers should independently verify all information. The listing broker's offer of compensation is made only to participants of the MLS where the listing is filed. © 2026 Heartland MLS. All rights reserved.